


Loading Search Form
Please Wait
- beds
- 4
- full baths
- 2
- partial bath
- 1
- type
- Single Family Home
- sq.ft.
- 1,506
- mls #
- 1703345
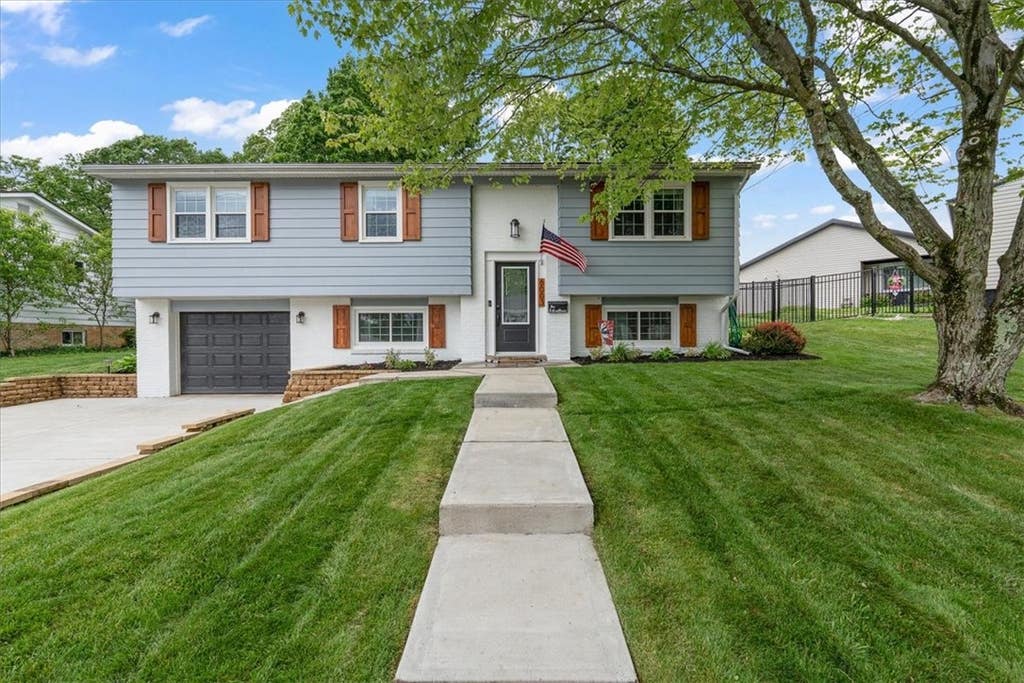
Welcome to this beautifully updated gem in the highly sought-after Clearview Estates of Hopewell Township! This spacious and stylish home is move-in ready, offering modern upgrades & charm throughout. Interior Highlights: Fully remodeled open-concept kitchen (2020) featuring solid maple cabinetry, quartz countertops, a farmhouse sink,SS appliances, and island. 4 generously sized bdrms,primary suite with a walk-in closet & it's own bath. Finished LL(2022) with a new powder room, offering versatile space for a FR, home office, or guest area. Elegant crown molding and new doors throughout for a crisp, updated feel.Exterior Features: Fenced-in backyard with a covrd. patio and fire pit — ideal for relaxing or hosting gatherings. Impressive 14x36 workshop with electric and a wood burner, perfect for hobbies, storage, or creative projects. Expanded driveway and sidewalks (2021) provide ample parking and improved curb appeal. Major Updates:HVAC system (2024)Hot water tank -2020.Community Pool!
Property Details
- school district
- Hopewell Area
- architecture
- Split Level
- taxes
- $3,301.00
- built
- 1965
- stories
- 2
- MLS#
- 1703345
- Garage Size
- 1
Interior Features
- Washer
- Dryer
- Cooktop
- Microwave oven
- Dishwasher
- Refrigerator
- Gas fireplace(s)
- Central air
- Forced air heat
- Natural gas heat
- Garbage disposal
- Wood floors
- Hardwood floors
- Carpet
- Vinyl flooring
- Tile flooring
- Kitchen island
- Window coverings
- Finished basement
- Full basement
- Basement has outside entrance
- Walkout basement
Exterior Features
- Garage
- One car garage
- Automatic garage door opener
- Garage spaces: 1
- Brick exterior
- Frame exterior
- Lot acreage is: 0.24
- Lot dimension is: 70x140x70x140
- Subdivision: Clearview
- Asphalt roof
- Public sewer
- Public water
- Levels in property: Multi/Split
- For sale
Room Dimensions
- Laundry room
- Bedroom 2 is 10X10
- Bedroom 2 Level: Main
- Bedroom 3 is 13X10
- Bedroom 3 Level: Main
- Bedroom 4 is 11X10
- Bedroom 4 Level: Lower
- Kitchen is 21X10
- Kitchen Level: Main
- Living Room is 15X15
- Living Room Level: Main
- Laundry Room Level: Lower
- Game Room is 20X16
- Game Room Level: Lower
- Number of rooms: 8

Mortgage Help

Get pre-qualified for a mortgage now with Howard Hanna Mortgage Services.
Property Alerts
Be the first to know when properties in this area and price range hit the market.
Get alerts