


Loading Search Form
Please Wait
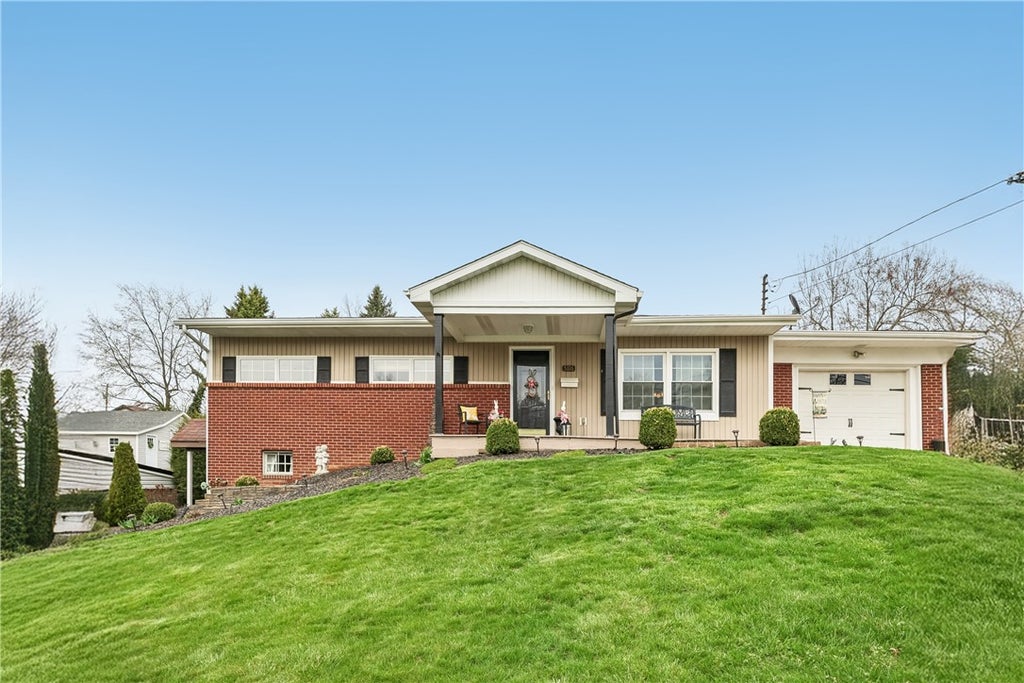
- beds
- 4
- baths
- 2
- type
- Single Family Home
- sq.ft.
- 1,490
- mls #
- 1696101
Nestled within the sought-after Clearview Estates in Hopewell Twp, this meticulously maintained 4-BR Ranch offers a harmonious blend of comfort & convenience. Inviting covered front porch welcomes guests. The formal living room features a log-burning fireplace, creating a warm & inviting atmosphere. Fully Equipped Quartz Kitchen with SS appliances opens to Formal Dining Area. An ideal space for hosting gatherings. Sunroom leads from Kitchen to covered back deck, perfect for summer cook-outs. Beautifully updated bath w/New Tub/Shower Surround, Quartz Vanity Top & Vessel Sinks. Newer LVP Flooring & Carpets. Finished Walk-out Lower Level includes Family Room, 4th Bedroom w/Gas Fireplace & Updated en-suite Bath. Spacious Laundry Room w/Flex Space for work-out room or den area. A large storage room measuring 20x15 feet provides ample space for organizational needs.? Situated in sidewalk community, this neighborhood promotes an active & connected lifestyle minutes from Pittsburgh Airport.
Property Details
- school district
- Hopewell Area
- architecture
- Colonial, Ranch
- taxes
- $3,892.00
- built
- 1958
- stories
- 1
- MLS#
- 1696101
- Garage Size
- 1
Interior Features
- Washer
- Dryer
- Cooktop
- Microwave oven
- Dishwasher
- Refrigerator
- Central air
- Forced air heat
- Natural gas heat
- Ceramic tile flooring
- Carpet
- Tile flooring
- Laminate flooring
- Window coverings
- Finished basement
- Basement has outside entrance
- Walkout basement
Exterior Features
- Garage
- One car garage
- Attached parking
- Attached garage
- Automatic garage door opener
- Garage spaces: 1
- Vinyl siding
- Brick exterior
- Lot acreage is: 0.3
- Lot dimension is: 80x150
- Subdivision: Clearview Estates
- Asphalt roof
- Public sewer
- Public water
- Levels in property: One
- Property style: colonial
- Property style: ranch
- For sale
Room Dimensions
- Family room is 21x12
- Family Room Level: Lower
- Laundry room
- Bedroom 2 is 11x10
- Bedroom 2 Level: Main
- Bedroom 3 is 10x9
- Bedroom 3 Level: Main
- Bedroom 4 is 16x12
- Bedroom 4 Level: Lower
- Dining Room is 10x9
- Dining Level: Main
- Kitchen is 13x8
- Kitchen Level: Main
- Living Room is 19x13
- Living Room Level: Main
- Bonus Room is 17x13
- Bonus Room Level: Main
- Laundry Room is 18x12
- Laundry Room Level: Lower
- Number of rooms: 10


Mortgage Help

Get pre-qualified for a mortgage now with Howard Hanna Mortgage Services.
Property Alerts
Be the first to know when properties in this area and price range hit the market.
Get alerts