


Loading Search Form
Please Wait
- beds
- 6
- full baths
- 5
- partial bath
- 1
- type
- Single Family Home
- sq.ft.
- 6,445
- mls #
- 10153260
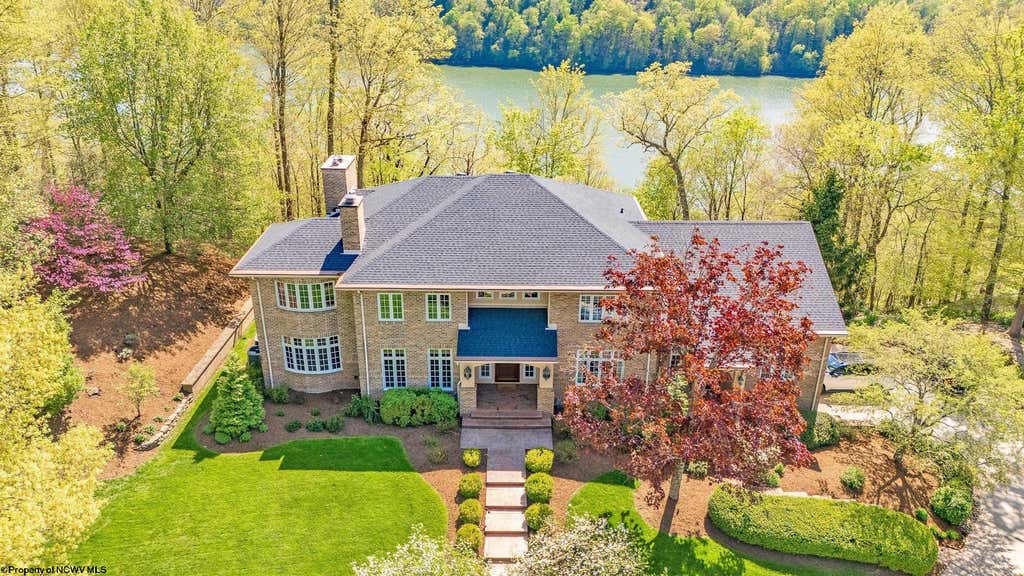
Nestled in Greystone on a serene no outlet street, this one-owner lakefront gem thoughtfully designed by the renowned Larry Martin offers unparalleled serenity and luxurious living with panoramic lake views stretching from the bridge to the curve. Its seamless floor plan includes a sophisticated study, sunroom with cedar walls and a exterior exit basement to a heated saltwater pool, hot tub and koi pond oasis. Adobe brick exterior, meticulous maintenance and a kitchen with new appliances highlight its elegance. Main level guest ensuite, ample storage and an electric pet fence combine functionality with upscale living.
Property Details
- architecture
- Traditional,Two Story
- taxes
- $11,700.00
- built
- 1990
- stories
- 2
- MLS#
- 10153260
- Garage Size
- 3
Interior Features
- Humidifier
- Washer
- Dryer
- Range
- Oven
- Microwave oven
- Dishwasher
- Refrigerator
- Freezer
- Water softener
- Woodburning fireplace(s)
- Gas fireplace(s)
- Gas log fireplace(s)
- Fireplace in family room
- Ceiling fan(s)
- Central air
- Forced air heat
- Natural gas heat
- Space heater(s)
- Cable television available
- Vaulted ceilings
- Garbage disposal
- Wood floors
- Tile flooring
- Security system
- Smoke alarm
- Skylight
- Finished basement
- Basement has outside entrance
- Walkout basement
Exterior Features
- Elementary school: Cheat Lake Elementary
- Middle school: Mountaineer Middle
- High school: University High
- Garage
- Three car garage
- Automatic garage door opener
- Garage spaces: 3
- Brick exterior
- Frame exterior
- Porch
- Patio
- Deck
- Balcony
- Inground pool
- Fenced yard
- Lot acreage is: 2.5
- Fenced lot
- Waterfront lot
- Lot on or near lake
- Lot has lake view
- Level lot
- Sloped lot
- Subdivision: Greystone-on-the-Cheat
- Lot zoned: Single Family Residential
- Shingle roof
- Public sewer
- Public water
- Total square feet: 6445
- Basement square feet: 1207
- Living square feet: 6445
- For sale
- Tax year: 2024
- Golf Course
- HOA Frequency: Annually
Room Dimensions
- Foyer
- Pantry
- Bedroom 2 is 15.4x11.8
- Bedroom 2 Level: 2
- Bedroom 3 is 16x12.7
- Bedroom 3 Level: 2
- Bedroom 4 is 14.9x12
- Bedroom 4 Level: 2
- Bedroom 5 is 15.3x12
- Bedroom 5 Level: 1
- Dining Room is 15x13.4
- Dining Level: 1
- Kitchen is 22x15
- Kitchen Level: 1
- Living Room is 15x13
- Living Room Level: 1
- Other Room 2 is 26x16.6
- Number of rooms: 13
Hanna Community View What It's Like to Live Near Here

Property Alerts
Be the first to know when properties in this area and price range hit the market.
Get alerts