


Loading Search Form
Please Wait
- beds
- 6
- full baths
- 5
- partial bath
- 1
- type
- Single Family Home
- sq.ft.
- 5,800
- mls #
- 10158540
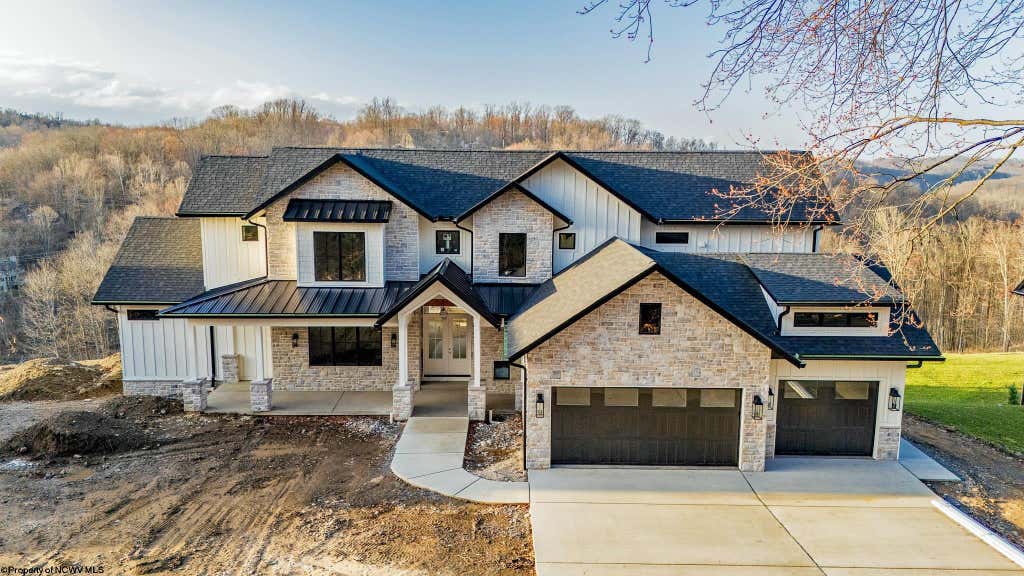
Crafted by Alexander Construction, this exquisite home blends luxury and functionality. The kitchen and living area share soaring 12 ft. ceilings, with an oversized 10x6 island, fully integrated paneled fridge and a scullery pantry with an icemaker, extra fridge space and a Costco door for easy unloading. Main level primary bedroom with impressive bathroom and custom built out closet with private laundry. Every bedroom features a WIC and bathroom access. The light-filled interior/exterior exit basement offers two guest suites. A large Trex deck captures stunning WV mountain views. Custom woodwork, dual laundry rooms and a 4-car tandem garage add to the home's thoughtful design.
Property Details
- architecture
- Two Story
- taxes
- $12,000.00
- built
- 2025
- stories
- 2
- MLS#
- 10158540
- Garage Size
- 3
Interior Features
- Range
- Microwave oven
- Dishwasher
- Refrigerator
- Masonry fireplace(s)
- Ceiling fan(s)
- Central air
- Central heat
- Natural gas heat
- Cable television available
- Garbage disposal
- Wood floors
- Vinyl flooring
- Tile flooring
- Finished basement
- Basement has outside entrance
- Walkout basement
Exterior Features
- Elementary school: Eastwood Elementary
- Middle school: Mountaineer Middle
- High school: University High
- Garage
- Three car garage
- Attached parking
- Attached garage
- Automatic garage door opener
- Garage spaces: 3
- Stone exterior
- Frame exterior
- Porch
- Deck
- Lot acreage is: 0.65
- Level lot
- Sloped lot
- Subdivision: Walnut Creek
- Lot zoned: Single Family Residential
- Shingle roof
- Public sewer
- Public water
- Total square feet: 5800
- Basement square feet: 1700
- Living square feet: 5800
- For sale
- Tax year: 2025
- HOA Frequency: Annually
Room Dimensions
- Foyer
- Pantry
- Bedroom 2 is 17x13
- Bedroom 2 Level: 2
- Bedroom 3 is 14.5x13.5
- Bedroom 3 Level: 2
- Bedroom 4 is 17.5x13.5
- Bedroom 4 Level: 2
- Bedroom 5 is 13x12
- Bedroom 5 Level: L
- Dining Room is 16x11
- Dining Level: 1
- Kitchen is 17x15
- Kitchen Level: 1
- Living Room is 20x19
- Living Room Level: 1
- Other Room 2 is 17x13
- Number of rooms: 12
Hanna Community View What It's Like to Live Near Here

Property Alerts
Be the first to know when properties in this area and price range hit the market.
Get alerts