


Loading Search Form
Please Wait
- beds
- 4
- full baths
- 3
- partial bath
- 1
- type
- Single Family Home
- sq.ft.
- 3,556
- mls #
- 10160556
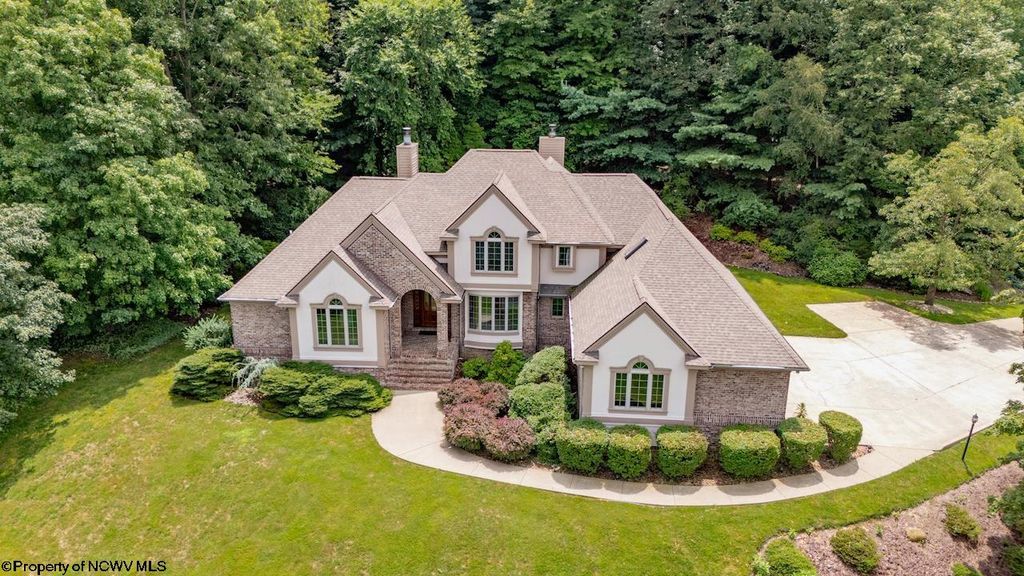
Perched on 2+/- acres with lake views in the gated community of Greystone Estates, this timeless home offers luxury and possibilities. Abundant natural light fills the two-story living room with built-ins and a cozy fireplace. A separate hearth room features a wood-burning fireplace and wet bar, ideal for entertaining. Main-level living includes a spacious primary suite, home office and a utility room with extra storage, laundry and additional fridge. All bedrooms offer en-suite access. Three-car garage with secondary basement access. Incredible potential to make this your own in one of the most sought after areas of Morgantown. Seller offering $20,000 decorating allowance to buyer with acceptable offer.
Property Details
- architecture
- Traditional,Two Story
- taxes
- $6,089.00
- built
- 1992
- stories
- 2
- MLS#
- 10160556
- Garage Size
- 3
Interior Features
- Humidifier
- Washer
- Dryer
- Range
- Oven
- Microwave oven
- Dishwasher
- Refrigerator
- Gas fireplace(s)
- Gas log fireplace(s)
- Masonry fireplace(s)
- Fireplace in family room
- Gas Starting fireplace(s)
- Attic fan
- Ceiling fan(s)
- Central air
- Forced air heat
- Natural gas heat
- Zoned heat
- Wet bar
- Cable television available
- Vaulted ceilings
- Garbage disposal
- Wood floors
- Tile flooring
- Security system
- Smoke alarm
- Skylight
- Concrete basement
- Unfinished basement
Exterior Features
- Elementary school: Cheat Lake Elementary
- Middle school: Mountaineer Middle
- High school: University High
- Garage
- Three car garage
- Attached parking
- Attached garage
- Automatic garage door opener
- Off street parking
- On street parking
- Garage spaces: 3
- Brick exterior
- Wood exterior
- Stucco exterior
- Frame exterior
- Deck
- Lot acreage is: 2.04
- Corner lot
- Lot on or near lake
- Lot has lake view
- Sloped lot
- Subdivision: Greystone-on-the-Cheat
- Wooded lot
- Lot zoned: Single Family Residential
- Shingle roof
- Public sewer
- Public water
- Total square feet: 3556
- Living square feet: 3556
- For sale
- Tax year: 2025
- Gated community
- Golf Course
- HOA Frequency: Annually
Room Dimensions
- Bedroom 2 is 14.5x12
- Bedroom 2 Level: 2
- Bedroom 3 is 13x12.5
- Bedroom 3 Level: 2
- Bedroom 4 is 14.5x13.5
- Bedroom 4 Level: 2
- Dining Room is 13.2x15.6
- Dining Level: 1
- Kitchen is 16.4x12.10
- Kitchen Level: 1
- Living Room is 20.6x18.8
- Living Room Level: 1
- Other Room 2 is 14x12
- Number of rooms: 8
Hanna Community View What It's Like to Live Near Here

Property Alerts
Be the first to know when properties in this area and price range hit the market.
Get alerts