


Loading Search Form
Please Wait
- beds
- 5
- full bath
- 1
- partial bath
- 1
- type
- Single Family Home
- sq.ft.
- 1,946
- mls #
- R1696634
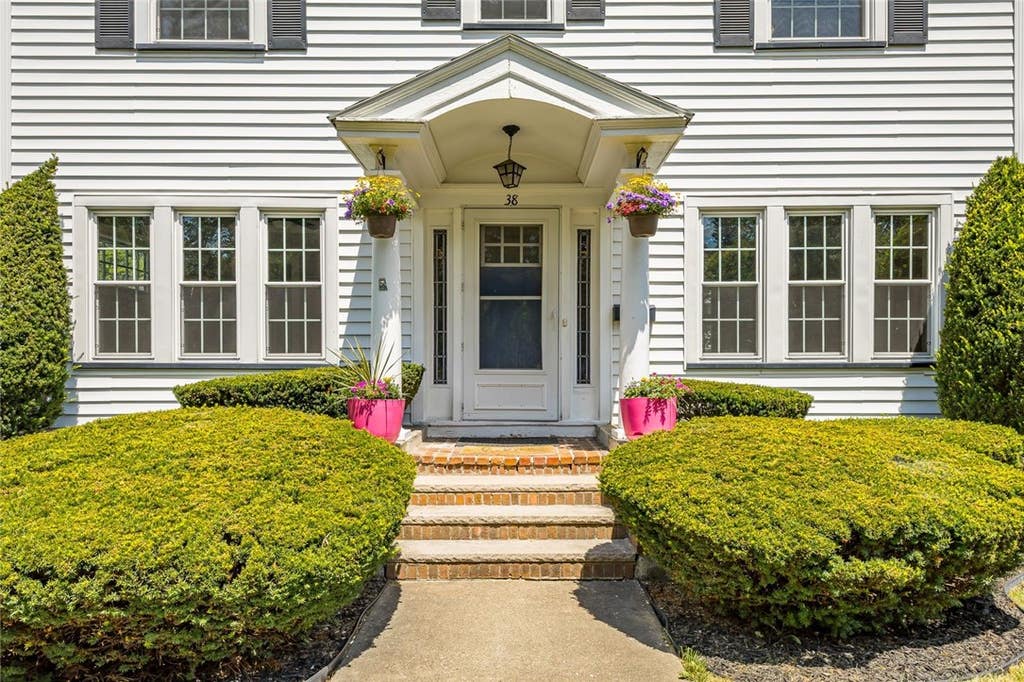
Welcome home to this timeless and beautifully updated Colonial, where classic charm meets today's modern lifestyle. From the moment you step into the gracious foyer, you'll be captivated by the home's warmth, character, and living spaces, as well as gorgeous hardwood floors throughout. The expansive living room is filled with natural light and anchored by a wood-burning fireplace, creating the perfect gathering place. A generously sized first-floor office or den offers an ideal retreat, while the elegant formal dining room is made for memorable dinners and holiday celebrations. The stunning, fully renovated kitchen is ready to impress, complete with all appliances included—making your move completely effortless. Upstairs, you'll find four bedrooms and a full bath. The fully finished third floor adds approximately 240 square feet of versatile living space, creating the perfect teen suite, hobby room, fitness studio, or private guest retreat. The lower level offers a family room, convenient powder room, and dedicated laundry area. Outside, enjoy everything you've been looking for: an oversized 2½-car garage, maintenance-free vinyl siding, energy-efficient vinyl thermal-pane windows (2020), Greenlight high-speed internet, and a beautifully designed backyard featuring a charming pergola and spacious patio—perfect for summer entertaining or peaceful evenings outdoors. Located in one of Irondequoit's most sought-after neighborhoods, you'll love the convenience, community, and lifestyle that this exceptional home offers, including a tear off roof (2007) and hot water heater (2014). Showings begin on 7/16 at 9am and negotiations begin on 7/21 at 10am. Open house, Saturday, 7/18 from 11am-12:30pm
Property Details
- school district
- West Irondequoit
- architecture
- Colonial, Two Story
- taxes
- $11,663.00
- built
- 1929
- stories
- 2
- MLS#
- R1696634
- Garage Size
- 2.5
Interior Features
- Washer
- Dryer
- Oven
- Dishwasher
- Refrigerator
- Ceiling fan(s)
- Forced air heat
- Natural gas heat
- Gas water heater
- Cable television available
- Ceramic tile flooring
- Wood floors
- Hardwood floors
- Vinyl flooring
- Tile flooring
- Full basement
- Partial basement
- Partially finished basement
- Basement laundry
Exterior Features
- Garage
- Detached parking
- Detached garage
- Automatic garage door opener
- Garage spaces: 2.5
- Vinyl siding
- Insulated windows
- Patio
- Fenced yard
- Lot acreage is: 0.18
- Lot dimension is: 60X130
- Fenced lot
- Lot sqft: 7841
- Subdivision: Rome Gardens Map
- Road frontage: City Street
- Lot number: 32
- Asphalt roof
- Paved driveway
- Public water
- Electric Type: Circuit Breakers
- Levels in property: Two
- Total square feet: 1946
- Living square feet: 1946
- Property style: colonial
- For sale
Room Dimensions
- Number of rooms: 9

Mortgage Help

Get pre-qualified for a mortgage now with 1st Priority Mortgage.
Mortgage Payment
The approximate monthly principal & interest payment for this property would be $1,581.69.
This payment is based on a 30-year loan at a fixed rate of 6.750 % - APR 7.010 % with a down payment of $12,500. Actual lender interest rates and loan programs may vary. Loans with lower down payments are available.
Use our Mortgage Payment Calculator to determine a more exact payment estimate.
Property Alerts
Be the first to know when properties in this area and price range hit the market.
Get alerts