


Loading Search Form
Please Wait
- beds
- 4
- full baths
- 2
- partial baths
- 2
- type
- Single Family Home
- sq.ft.
- 2,356
- mls #
- PAYK2070488
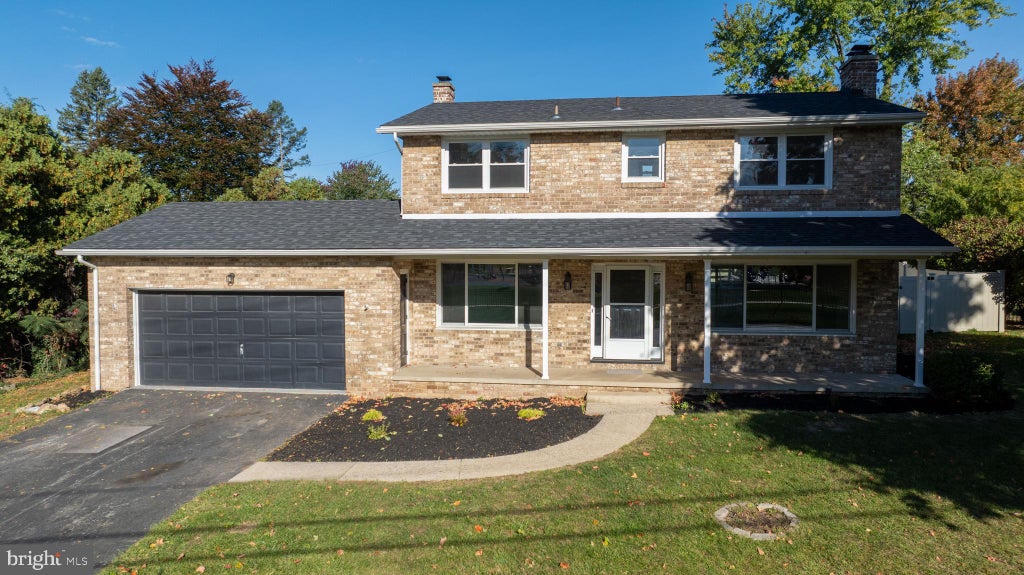
This beautifully remodeled two-story home in York Suburban School District, is perfect for entertaining and relaxation. It features an inviting outdoor area complete with a spacious deck, swimming pool, hot tub, and fire pit—ideal for gatherings with family and friends. Walking distance to Violet Hill Park with walking trail, basketball court, playground, and pavilions. The bright and open main level includes luxury vinyl plank flooring throughout, a formal dining room and living room, and an upgraded eat-in kitchen. The finished lower level boasts a cozy fireplace, adding warmth and charm to the space. The home includes a total of four bedrooms, providing plenty of room for everyone, along with two full bathrooms and two half baths for convenience. Whether you’re hosting summer barbecues or enjoying quiet evenings by the fire, this home offers a perfect blend of comfort and style. New roof, HVAC system, and windows in 2020. Great location - close to restaurants, shopping, and local amenities. Easy commute to I-83 and York Hospital.
Property Details
- school district
- York Suburban
- architecture
- Colonial
- taxes
- $6,640.00
- built
- 1960
- stories
- 2
- MLS#
- PAYK2070488
- Garage Size
- 2
Interior Features
- Woodburning fireplace(s)
- Ceiling fan(s)
- Central air
- Forced air heat
- Natural gas heat
- Gas water heater
- Eat-in kitchen
- Carpet
- Full basement
Exterior Features
- School district: YORK SUBURBAN
- Garage
- Two car garage
- Attached parking
- Attached garage
- Automatic garage door opener
- Garage spaces: 2
- Brick exterior
- Porch
- Deck
- Pool
- Lot acreage is: 0.27
- Lot sqft: 11626
- Subdivision: SPRING GARDEN TWP
- Lot number: 0181
- Shingle roof
- Public water
- Levels in property: Two
- Total square feet: 2356
- Total above grade finished sq ft: 1906
- Basement square feet: 450
- Living square feet: 2356
- Property style: colonial
- For sale
- Tax year: 2024
Room Dimensions
- Number of rooms: 15
- Laundry room on main floor

Courtesy of:
Hanna Community View What It's Like to Live Near Here

Mortgage Help

Get pre-qualified for a mortgage now with Howard Hanna Mortgage Services.
Property Alerts
Be the first to know when properties in this area and price range hit the market.
Get alertsReal estate listings held by brokerage firms other than Howard Hanna Real Estate are marked with the IDX icon and detailed information about each listing includes the name of the listing broker.
The data relating to real estate for sale on this website appears in part through the BRIGHT Internet Data Exchange program, a voluntary cooperative exchange of property listing data between licensed real estate brokerage firms in which Howard Hanna Real Estate participates, and is provided by BRIGHT through a licensing agreement.
The information provided by this website is for the personal, non-commercial use of consumers and may not be used for any purpose other than to identify prospective properties consumers may be interested in purchasing.
Some properties which appear for sale on this website may no longer be available because they are under contract, have Closed or are no longer being offered for sale.
Data last updated: 7/28/2026.
© 2026 BRIGHT, All Rights Reserved