


Loading Search Form
Please Wait
- beds
- 5
- full baths
- 4
- partial bath
- 1
- type
- Single Family Home
- sq.ft.
- 6,524
- mls #
- 10158418
Single Family Home
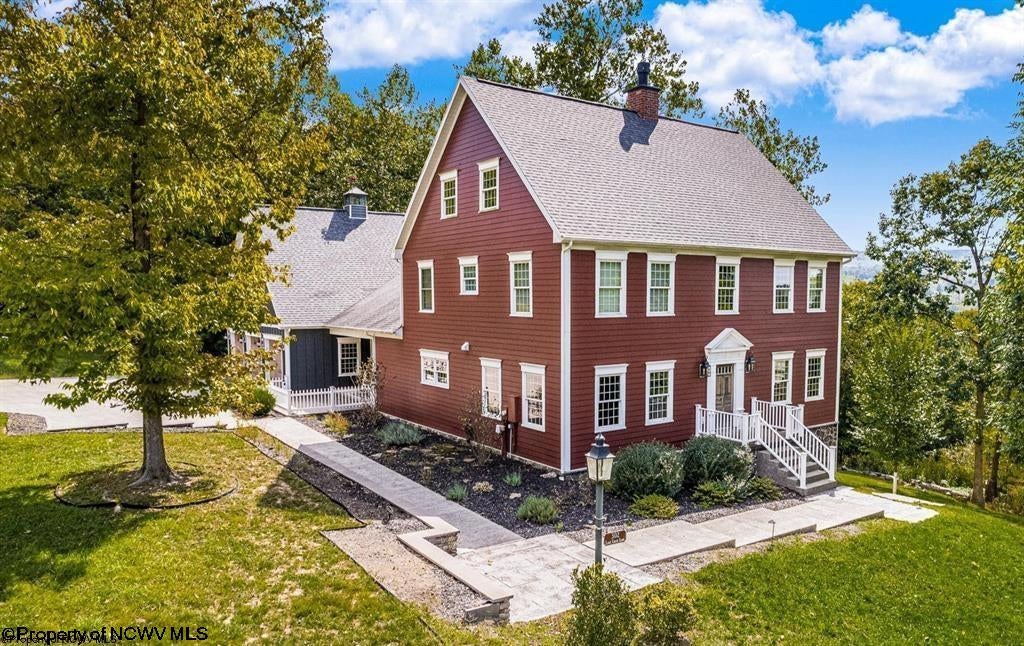
This custom-built home sits on 2+/- acres in The Backwaters and offers seasonal lake views. Featuring 5 bedrooms, 4 of which have an ensuite bath, a finished 3rd floor, and an in-law suite, it's perfect for relaxing or entertaining. A 3-car garage, ample parking and outdoor area with a stone fire pit, and new deck, plus exercise and game rooms create plenty of flexible space. Just minutes from Cheat Lake Park and Trail.
Property Details
- architecture
- Colonial
- taxes
- $4,093.00
- built
- 2014
- stories
- 2
- MLS#
- 10158418
- Garage Size
- 3
Interior Features
- Washer
- Dryer
- Range
- Oven
- Microwave oven
- Dishwasher
- Refrigerator
- Gas fireplace(s)
- Fireplace in family room
- Gas Starting fireplace(s)
- Ceiling fan(s)
- Central air
- Central heat
- Forced air heat
- Zoned heat
- Propane heat
- Wet bar
- Wood floors
- Tile flooring
- Smoke alarm
- Basement has outside entrance
- Partial basement
- Walkout basement
- Partially finished basement
Exterior Features
- Elementary school: Cheat Lake Elementary
- Middle school: Mountaineer Middle
- High school: University High
- Garage
- Three car garage
- Attached parking
- Attached garage
- Automatic garage door opener
- Off street parking
- On street parking
- Garage spaces: 3
- Stone exterior
- Frame exterior
- Porch
- Deck
- Lot acreage is: 2.02
- Clear lot
- Corner lot
- Lot on or near lake
- Lot has lake view
- Sloped lot
- Subdivision: The Backwaters
- Wooded lot
- Lot zoned: Single Family Residential
- Shingle roof
- Private water
- Well water
- Septic system
- Total square feet: 6524
- Basement square feet: 1784
- Living square feet: 6524
- Property style: colonial
- For sale
- Tax year: 2024
- HOA Frequency: Annually
Room Dimensions
- Foyer
- In-law quarters
- Bedroom 2 is 12x14.8
- Bedroom 2 Level: 2
- Bedroom 3 is 12x14.8
- Bedroom 3 Level: 2
- Bedroom 4 is 20x35.4
- Bedroom 4 Level: 2
- Bedroom 5 is 13x14
- Bedroom 5 Level: 2
- Dining Room is 15.7x14
- Dining Level: 1
- Kitchen is 15.6x23.6
- Kitchen Level: 1
- Living Room is 31x14
- Living Room Level: 1
- Other Room 2 is 31x18.4
- Number of rooms: 15
Courtesy of:
Howard Hanna Premier Properties by Barbara Alexander
Hanna Community View What It's Like to Live Near Here

Property Alerts
Be the first to know when properties in this area and price range hit the market.
Get alerts
302 Lake Crest Lane, Morgantown, WV 26508 is a 5 bedroom, 4.5 bath single family home was sold for $970,000 by Caitlyn Alexander in the Howard Hanna Premier Properties by Barbara Alexander Morgantown real estate office.