


Loading Search Form
Please Wait
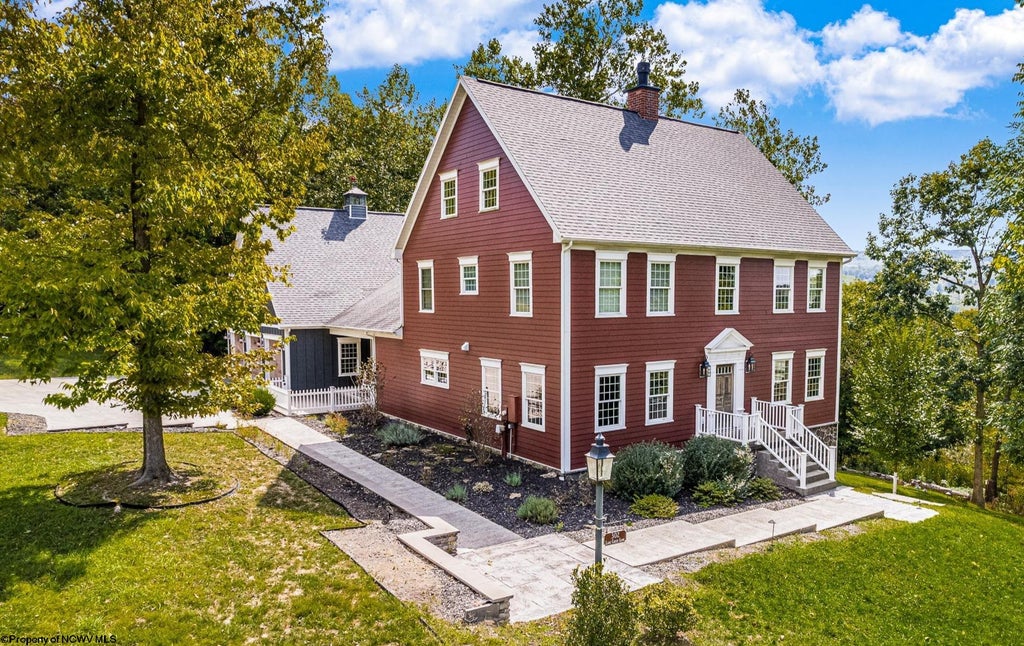
- beds
- 5
- full baths
- 4
- partial bath
- 1
- type
- Single Family Home
- sq.ft.
- 6,524
- mls #
- 10156442
Welcome to 302 Lake Crest Lane! Sited on a tranquil two-acre lot, this custom-designed home offers a perfect blend of comfort and functionality for all your needs. Offering five bedrooms, four full ensuite baths, and a half bath, this home provides ample room for both relaxation and productivity. A bonus finished third floor offers space for work or play and an additional thoughtfully designed in-law suite caters to guests or provides additional workspace. This property also features a three-car garage; plentiful off-street parking; and inviting outdoor areas with custom stone fire pit, new deck, and seasonal lake views – all perfect for entertaining or unwinding. Complete with exercise and game rooms, this home is truly multi-functional to serve all your needs. Cheat Lake Park and Trail and the backwaters of Cheat Lake are located a short distance from this property for your recreational enjoyment. Schedule a showing today!
Property Details
- architecture
- Colonial
- taxes
- $4,093.00
- built
- 2014
- stories
- 3
- MLS#
- 10156442
- Garage Size
- 3
Interior Features
- Washer
- Dryer
- Range
- Oven
- Microwave oven
- Dishwasher
- Refrigerator
- Gas fireplace(s)
- Fireplace in family room
- Gas Starting fireplace(s)
- Ceiling fan(s)
- Central air
- Central heat
- Forced air heat
- Zoned heat
- Propane heat
- Wet bar
- Wood floors
- Tile flooring
- Smoke alarm
- Basement has outside entrance
- Partial basement
- Walkout basement
- Partially finished basement
Exterior Features
- Elementary school: Cheat Lake Elementary
- Middle school: Mountaineer Middle
- High school: University High
- Garage
- Three car garage
- Attached parking
- Attached garage
- Automatic garage door opener
- Off street parking
- On street parking
- Garage spaces: 3
- Stone exterior
- Frame exterior
- Porch
- Deck
- Lot acreage is: 2.02
- Clear lot
- Corner lot
- Lot has lake view
- Sloped lot
- Subdivision: The Backwaters
- Wooded lot
- Lot zoned: None
- Shingle roof
- Private water
- Well water
- Septic system
- Total square feet: 6524
- Basement square feet: 1784
- Living square feet: 6524
- Property style: colonial
- For sale
- Tax year: 2024
- HOA Frequency: Annually
Room Dimensions
- Foyer
- In-law quarters
- Bedroom 2 is 12' x 11'8
- Bedroom 2 Level: 2
- Bedroom 3 is 12' x 14'8
- Bedroom 3 Level: 2
- Bedroom 4 is 20' x 35'4
- Bedroom 4 Level: 2
- Bedroom 5 is 13' x 14'
- Bedroom 5 Level: B
- Dining Room is 15'7 x 14'
- Dining Level: 1
- Kitchen is 15'-6x23'6
- Kitchen Level: 1
- Living Room is 31' x 14'
- Living Room Level: 1
- Other Room 2 is 31' x 18'4
- Number of rooms: 15
Hanna Community View What It's Like to Live Near Here

Property Alerts
Be the first to know when properties in this area and price range hit the market.
Get alerts