


Loading Search Form
Please Wait
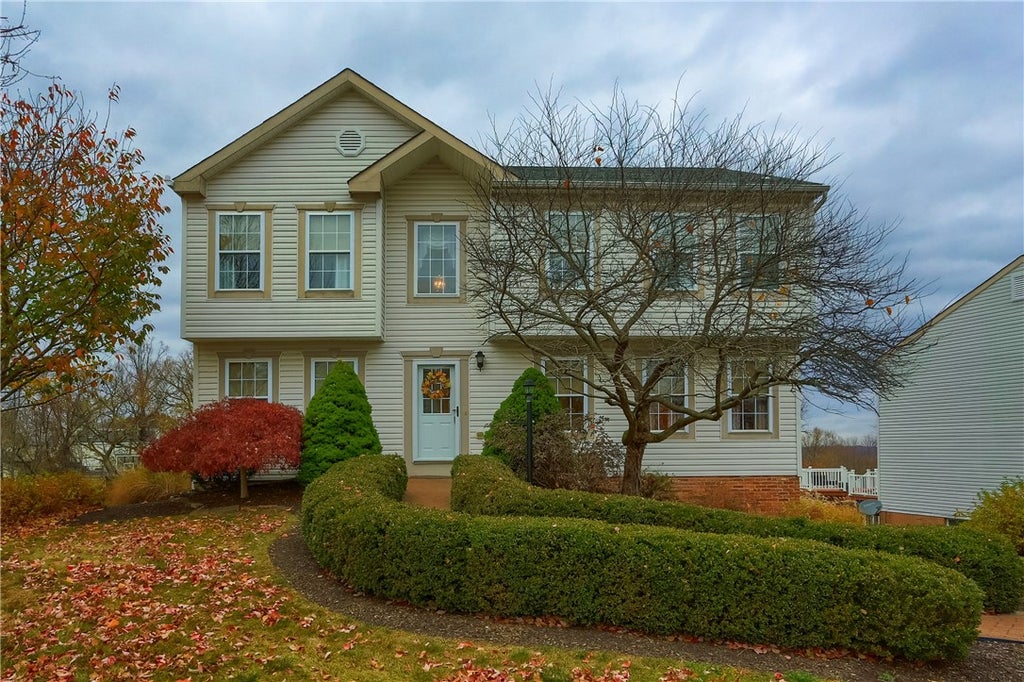
- beds
- 5
- full baths
- 3
- partial bath
- 1
- type
- Single Family Home
- mls #
- 1684600
Your search is over! A beautiful cul-de-sac street with a gorgeous park like yard that backs up to the trees! Beautifully Landscaped Yard will lead you into the Dramatic 2 story entry steps away from your 1st floor Study, a perfect place to work from home! Eat-In-Kit w island, pendant lighting & newer appliances! 1st flr Laundry w washer & dryer! Walk out to the 17x16 composite deck w stairs to the level yard! Entertaining is easy in the family rm perfect for binge watching your favorite series! The owners suite w vaulted ceiling, W-I-C, Dressing table & water closet is the perfect retreat at the end of your day! 4 add’l guest BR’s all on the second level & all w ample closet space & Ceil Fans are highlighted by the newer laminate flooring & Full guest bath! The Game Room w Wet Bar & RF is perfect for watching the Big Game on your Big Screen w friends or the perfect game night! Water filtration system for whole house! Newer Roof! Deep 2 Car Garage! Immaculate Condition! Welcome Home!
Property Details
- school district
- Hopewell Area
- architecture
- Colonial, Two Story
- taxes
- $5,312.00
- built
- 2005
- stories
- 2
- MLS#
- 1684600
- Garage Size
- 2
Interior Features
- Washer
- Dryer
- Cooktop
- Microwave oven
- Dishwasher
- Refrigerator
- Central air
- Forced air heat
- Natural gas heat
- Wet bar
- Garbage disposal
- Laminate flooring
- Kitchen island
- Window coverings
- Finished basement
- Basement has outside entrance
- Walkout basement
Exterior Features
- Garage
- Two car garage
- Automatic garage door opener
- Garage spaces: 2
- Vinyl siding
- Brick exterior
- Lot acreage is: 0.28
- Lot dimension is: 92x186x42x174m/l
- Subdivision: Sweet Brier
- Composition roof
- Public sewer
- Public water
- Levels in property: Two
- Property style: colonial
- Warranty included
- For sale
Room Dimensions
- Den is 14x13
- Den Level: Main
- Family room is 27x12
- Family Room Level: Main
- Laundry room
- Pantry
- Bedroom 2 is 15x12
- Bedroom 2 Level: Upper
- Bedroom 3 is 12x11
- Bedroom 3 Level: Upper
- Bedroom 4 is 12x11
- Bedroom 4 Level: Upper
- Bedroom 5 is 11x10
- Bedroom 5 Level: Upper
- Dining Room is 15x14
- Dining Level: Main
- Kitchen is 17x14
- Kitchen Level: Main
- Laundry Room is 7x5
- Laundry Room Level: Main
- Game Room is 26x19
- Game Room Level: Lower
- Number of rooms: 12

Courtesy of:

Mortgage Help

Get pre-qualified for a mortgage now with Howard Hanna Mortgage Services.
Property Alerts
Be the first to know when properties in this area and price range hit the market.
Get alerts