


Loading Search Form
Please Wait
- beds
- 4
- full baths
- 4
- partial bath
- 1
- type
- Single Family Home
- mls #
- 5150097
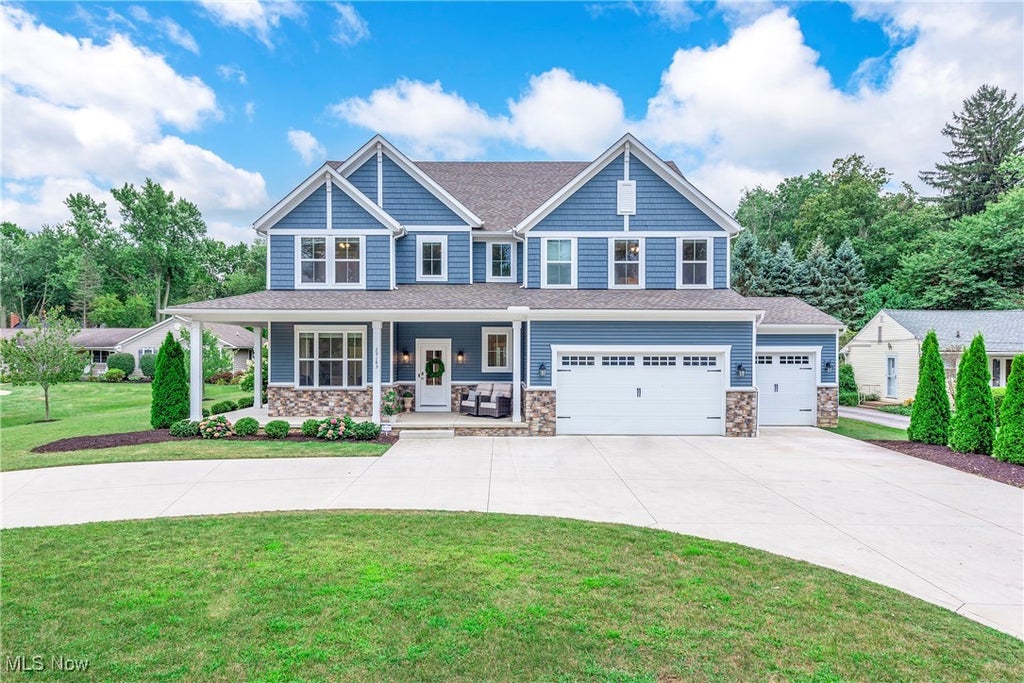
Welcome home to this newer custom built luxury residence (2021) offering lake views and perfectly nestled in the most desirable location in Bay Village! Huntington Beach, Bay Arts, Cleveland Metroparks, Cahoon Park, Bay Pool and the quaint downtown are all steps from your door! Fabulous design for today’s living, featuring 4 bedrooms, 4.5 baths, massive bonus room, office and a finished lower level. This amazing home showcases premium details such as 10’ and 11ft ceilings, premium plank flooring, crown molding, millwork, and quartzite counters. The grand entry leads to the exceptional kitchen, dining and great room offering an open floor plan. Work from home in the private main floor office. The luxe chef’s kitchen is highlighted by an oversized quartzite island, tile backsplash and walk-in pantry. Enjoy the adjacent dining room with sliders to the patio and the impressive great room, showcasing an elegant tray ceiling and cozy fireplace. Enjoy the modern elegance of a first- floor primary suite, featuring a luxury full bath w/ double shower and oversized walk-in closet. The main level is completed by a ½ bath, mudroom with built-ins and a large laundry area. Make your way upstairs to a massive bonus room, 3 generous bedrooms, lake views and 2 full baths. The lower level offers amazing space, boasting a finished recreation room, full bath and substantial storage rooms. Step outside for the ultimate in outdoor enjoyment! This fabulous Lake Road home offers a lovely landscaped yard, a wraparound porch, front entry porch, large rear patio and backyard basketball ½ court, all with lake views! Extra deep 3 car garage and elegant circle drive. This home is a true gem in the heart of Bay Village!
Property Details
- school district
- Bay Village City
- architecture
- Colonial
- taxes
- $25,477.00
- built
- 2021
- stories
- 3
- MLS#
- 5150097
- Garage Size
- 3
Interior Features
- Range
- Microwave oven
- Dishwasher
- Refrigerator
- Gas fireplace(s)
- Gas log fireplace(s)
- Fireplace in family room
- Ceiling fan(s)
- Central air
- Forced air heat
- Natural gas heat
- Eat-in kitchen
- Garbage disposal
- Kitchen island
- Walk-in closet(s)
- Full basement
- Partial basement
- Sump pump
- Partially finished basement
Exterior Features
- Garage
- Three car garage
- Garage spaces: 3
- Vinyl siding
- Porch
- Covered porch
- Patio
- Covered patio
- Lot acreage is: 0.44
- Lot has lake view
- Improvement: sidewalks
- Asphalt roof
- Paved driveway
- Public sewer
- Public water
- Levels in property: Three Or More,Two
- Total square feet: 4132
- Total above grade finished sq ft: 3317
- Basement square feet: 815
- Living square feet: 4132
- Property style: colonial
- For sale
- Tax year: 2024
Room Dimensions
- Foyer
- Pantry
- Bedrooms on main floor: 1
- Baths on main floor: 2
- Laundry room on main floor
Hanna Community View What It's Like to Live Near Here



Mortgage Help

Get pre-qualified for a mortgage now with Howard Hanna Mortgage Services.
Property Alerts
Be the first to know when properties in this area and price range hit the market.
Get alerts