


Loading Search Form
Please Wait
- beds
- 4
- full baths
- 4
- partial bath
- 1
- type
- Single Family Home
- mls #
- 5118862
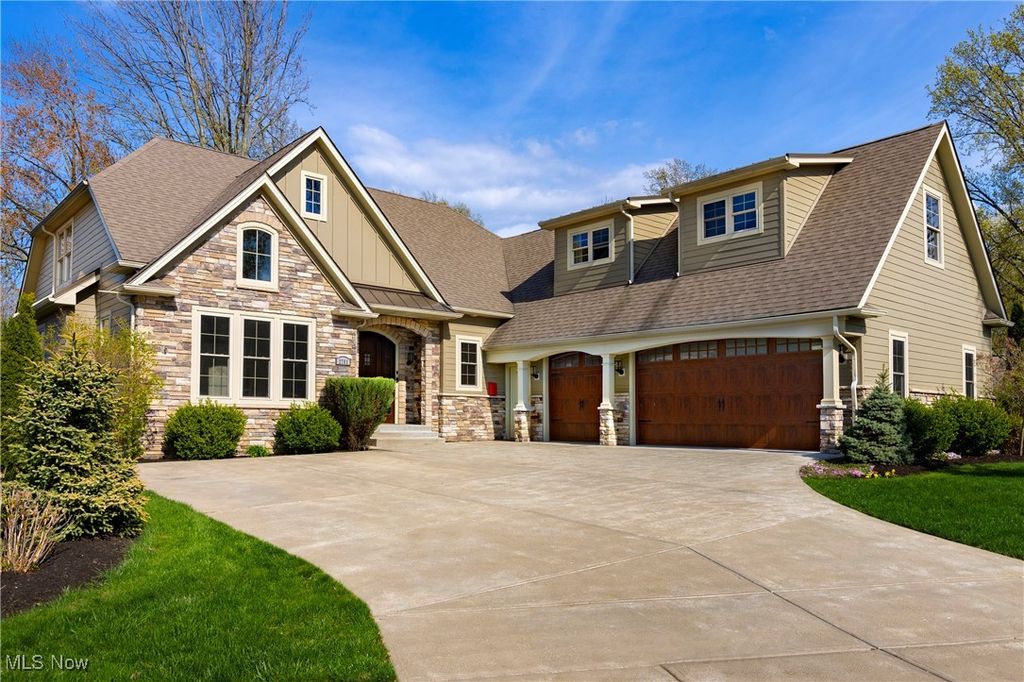
Impeccably designed and masterfully crafted, this custom-built impressive residence offers 4 spacious bedrooms, 4 full baths, and 1 half bath across 3,586 square feet of elegant living space. This remarkable and luxurious, yet very welcoming and comforting home showcases soaring vaulted ceilings throughout and an ideal layout for both entertaining and everyday living. The main level features a stunning chef’s kitchen complete with high-end appliances, custom cabinetry, and a large peninsula island. An open concept living and dining area flows seamlessly out to the rear deck. Step down from the deck to a large, partially covered patio and enjoy outdoor dining and relaxing by the firepit, all in the privacy of a lush landscape design. A large, main floor home office or library is perfect for work or private enjoyment. The luxurious primary suite boasts a huge walk-in closet, and a gorgeous resort-like primary bathroom. Three more bedrooms plus a bonus room complete the upstairs and offer a private guest room with ensuite bath. Step out onto the rear deck to enjoy an early morning cup of coffee or relax throughout the day and evening. The expansive lower level includes a fabulous home theater with a custom bar, perfect for entertaining and relaxing in style, and a professional workout room. There is also a room used as a fifth bedroom which adjoins an amazing spa-inspired full bath featuring a custom-made steam shower. This is a rare opportunity to own a truly exceptional home that blends luxury, function, and timeless style.
Property Details
- school district
- Rocky River City
- architecture
- Colonial
- taxes
- $16,696.00
- built
- 2017
- stories
- 2
- MLS#
- 5118862
- Garage Size
- 3
Interior Features
- Washer
- Dryer
- Range
- Microwave oven
- Dishwasher
- Refrigerator
- Central air
- Forced air heat
- Natural gas heat
- Bar
- Wet bar
- Vaulted ceilings
- Garbage disposal
- Walk-in closet(s)
- Finished basement
Exterior Features
- Garage
- Three car garage
- Attached parking
- Attached garage
- Garage spaces: 3
- Frame exterior
- Porch
- Covered porch
- Patio
- Covered patio
- Deck
- Lot acreage is: 0.2509
- Asphalt roof
- Public sewer
- Public water
- Levels in property: Two
- Total square feet: 5562
- Total above grade finished sq ft: 3586
- Basement square feet: 1976
- Living square feet: 5562
- Property style: colonial
- For sale
- Tax year: 2024
Room Dimensions
- Pantry
- Number of rooms: 9
- Bedrooms on main floor: 1
- Baths on main floor: 2
- Laundry room on main floor
Hanna Community View What It's Like to Live Near Here


Mortgage Help

Get pre-qualified for a mortgage now with Howard Hanna Mortgage Services.
Property Alerts
Be the first to know when properties in this area and price range hit the market.
Get alerts