


Loading Search Form
Please Wait
- beds
- 5
- full baths
- 3
- partial bath
- 1
- type
- Single Family Home
- mls #
- 5040779
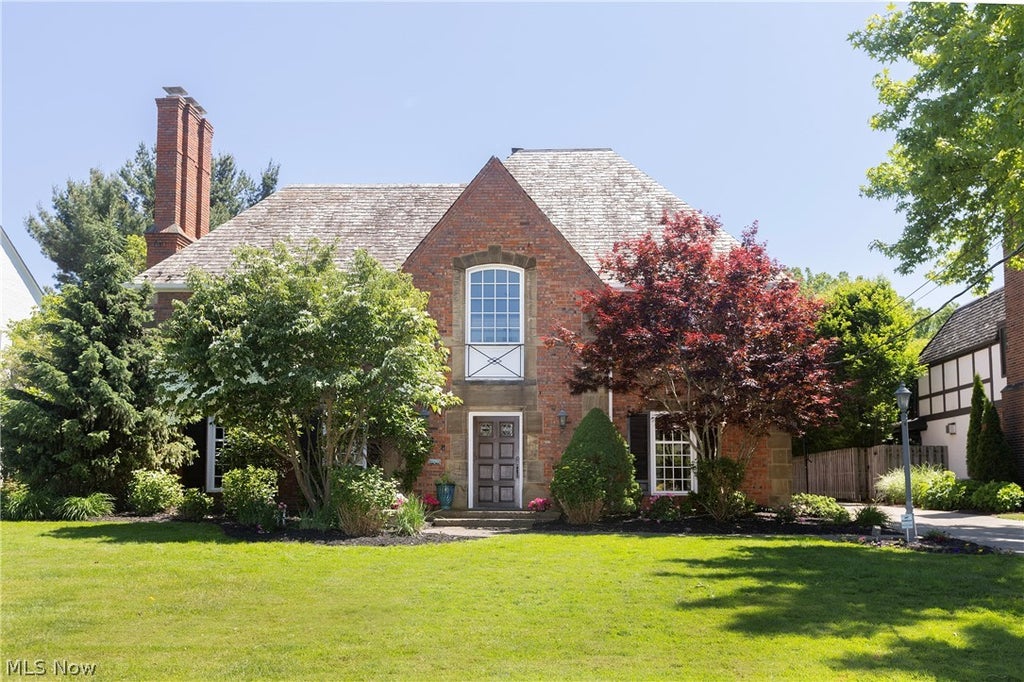
Welcome to this luxurious and elegant home located on one of Rocky River's most coveted streets. With meticulous craftsmanship and exquisite attention to detail, this home exudes old-world charm at every turn. From the solid eight-panel doors to the refined millwork and moldings, multiple fireplaces, and gleaming hardwood floors, every feature showcases superior craftsmanship. The original fixtures add to the overall ambiance, creating a captivating atmosphere throughout. The formal living room, formal dining room, and cozy family room with French doors leading to a private outdoor patio boasting a built-in grill and cooking area make it easy to entertain guests. The first-floor study features a welcoming fireplace, flanked by built-in custom shelves, providing a perfect spot to unwind with a good book. The heart of the home is in the Amish-built kitchen, featuring a remarkable center island seating seven, state-of-the-art appliances, baking and coffee stations, generous counter space, and a wet bar. An impressive mudroom off the kitchen features an expansive pantry, wet bar, and ample storage. The second floor offers glimpses of Lake Erie and three bedrooms. The elegant master suite boasts a domed ceiling, fireplace, and ensuite bath—a tranquil retreat offering serene lake views. Two additional bedrooms share a Jack and Jill bath, while the spacious upstairs office provides luxurious workspace with areas for work, exercise, or relaxation. On the third floor, two charming bedroom spaces share a hall bath—a perfect haven for teenagers. The lower level offers a cozy rec room with yet another fireplace, perfect for unwinding. With its brick exterior, slate roof, and meticulous landscaping, this captivating home appeals to the most discerning buyer who values expert craftsmanship, attention to detail, and the essence of home.
Property Details
- school district
- Rocky River City
- architecture
- Tudor
- taxes
- $27,496.00
- built
- 1935
- stories
- 3
- MLS#
- 5040779
- Garage Size
- 3
Interior Features
- Washer
- Dryer
- Range
- Microwave oven
- Dishwasher
- Refrigerator
- Woodburning fireplace(s)
- Gas fireplace(s)
- Gas log fireplace(s)
- Fireplace in living room
- Gas Starting fireplace(s)
- Central air
- Forced air heat
- Natural gas heat
- Wet bar
- Eat-in kitchen
- Garbage disposal
- Kitchen island
- Walk-in closet(s)
- Full basement
- Partial basement
- Sump pump
- Partially finished basement
- Basement laundry
Exterior Features
- Garage
- Three car garage
- Attached parking
- Attached garage
- Detached parking
- Detached garage
- Garage spaces: 3
- Brick exterior
- Patio
- Lot acreage is: 0.2523
- Slate roof
- Public sewer
- Public water
- Levels in property: Three Or More
- Total square feet: 5083
- Total above grade finished sq ft: 4528
- Basement square feet: 555
- Living square feet: 5083
- Property style: tudor
- For sale
- Tax year: 2022
Room Dimensions
- Foyer
- Baths on main floor: 1
Hanna Community View What It's Like to Live Near Here


Mortgage Help

Get pre-qualified for a mortgage now with Howard Hanna Mortgage Services.
Property Alerts
Be the first to know when properties in this area and price range hit the market.
Get alerts