


Loading Search Form
Please Wait
- beds
- 6
- baths
- 5
- type
- Single Family Home
- sq.ft.
- 4,248
- mls #
- 10158728
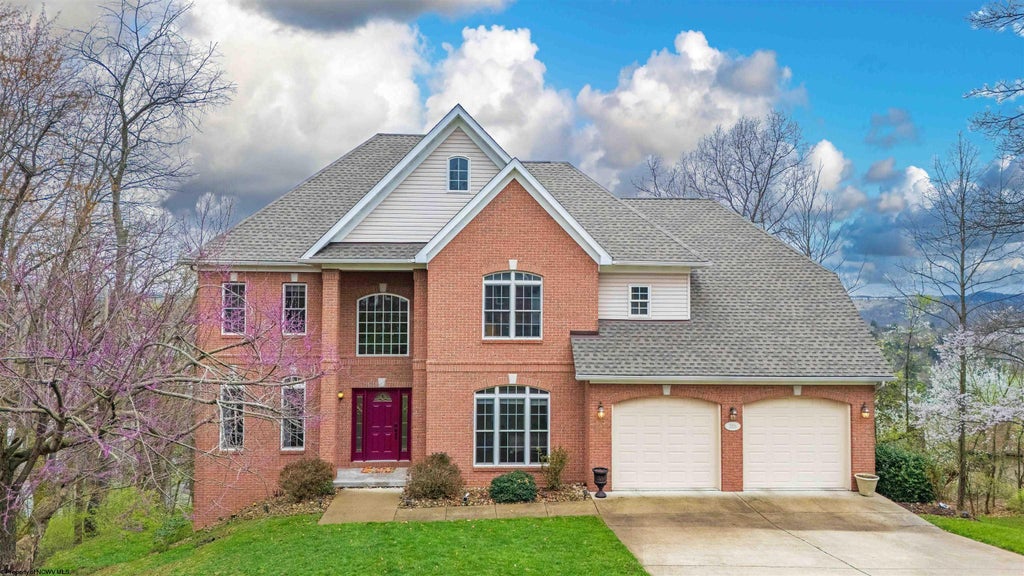
Nestled in the heart of Suncrest in the sought-after White Oaks neighborhood, this impeccably maintained one-owner home offers stunning panoramic views of Morgantown, stretching to the Coliseum and beyond. Featuring a spacious primary suite with soaring ceilings and a luxurious ensuite, that is convenient to the 2nd floor laundry room, this home is designed for comfort. Two additional ensuites upstairs, a main-floor guest bedroom, and the fully finished interior/exterior exit basement with a great room, bedroom, bath and storage, add extra living space. Enjoy those breathtaking views from two levels of Trex decking, leading to a fenced garden area. Updates include a newer roof, A/C, water heater and deck. A classic brick exterior, 2-car garage and quiet, established location make this a must-see!
Property Details
- architecture
- Traditional,Two Story
- taxes
- $4,813.00
- built
- 2001
- stories
- 2
- MLS#
- 10158728
- Garage Size
- 2
Interior Features
- Washer
- Dryer
- Range
- Dishwasher
- Refrigerator
- Gas fireplace(s)
- Gas log fireplace(s)
- Central air
- Forced air heat
- Natural gas heat
- Cable television available
- Vaulted ceilings
- Garbage disposal
- Wood floors
- Vinyl flooring
- Tile flooring
- Security system
- Smoke alarm
- Finished basement
- Basement has outside entrance
- Walkout basement
Exterior Features
- Elementary school: North Elementary
- Middle school: Suncrest Middle
- High school: Morgantown High
- Garage
- Two car garage
- Attached parking
- Attached garage
- Automatic garage door opener
- Off street parking
- On street parking
- Garage spaces: 2
- Vinyl siding
- Frame exterior
- Deck
- Lot acreage is: 0.47
- Corner lot
- Sloped lot
- Subdivision: White Oaks
- Lot zoned: Single Family Residential
- Shingle roof
- Public sewer
- Public water
- Total square feet: 4248
- Basement square feet: 1072
- Living square feet: 4248
- For sale
- Tax year: 2025
- HOA Frequency: Annually
Room Dimensions
- Foyer
- Pantry
- Bedroom 2 is 11x11
- Bedroom 2 Level: 1
- Bedroom 3 is 13x11
- Bedroom 3 Level: 2
- Bedroom 4 is 12x11
- Bedroom 4 Level: 2
- Bedroom 5 is 17x14
- Bedroom 5 Level: 2
- Dining Room is 12x13
- Dining Level: 1
- Kitchen is 23x11
- Kitchen Level: 1
- Living Room is 22x15
- Living Room Level: 1
- Other Room 2 is 12x12
- Number of rooms: 16
Hanna Community View What It's Like to Live Near Here



Property Alerts
Be the first to know when properties in this area and price range hit the market.
Get alerts