


Loading Search Form
Please Wait
- beds
- 5
- full baths
- 3
- partial bath
- 1
- type
- Single Family Home
- sq.ft.
- 3,110
- mls #
- 10155881
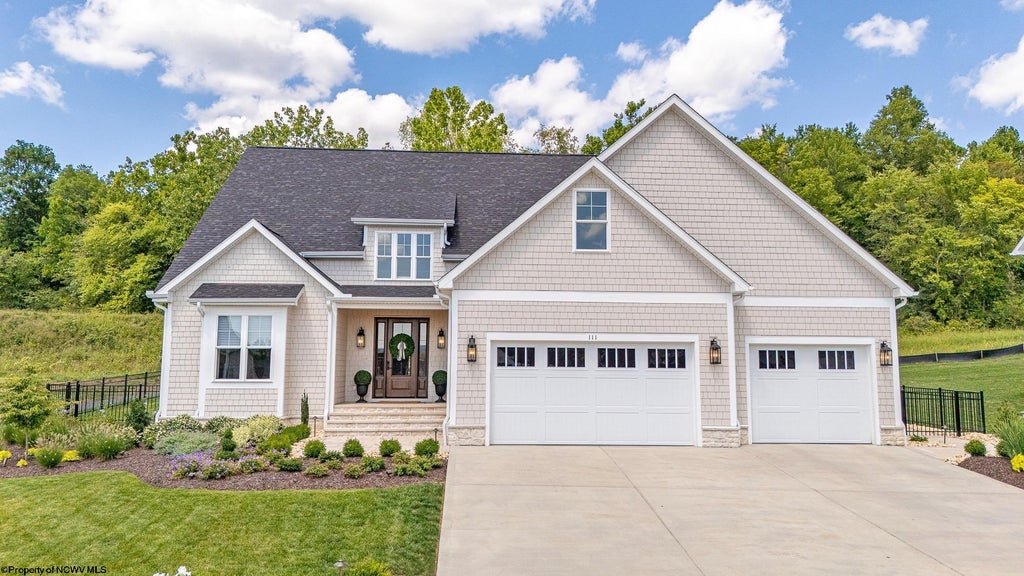
Like-new custom home with impeccable attention to detail. Primary suite and additional suite on main floor convenient for guests, home office or playroom. Primary suite boasts solid quartz shower walls, dual sinks with makeup vanity and separate laundry facilities in WIC. Wonderfully designed kitchen with large island, fireclay farmhouse sink, paneled front dishwasher and LG signature appliances. Show stopping hardscaping includes covered porch with poplar ceiling, programmable lighting, artificial turf in rear and pavers set on concrete. 3 car garage, Whole House generator and large unfinished W/O basement provides endless options.
Property Details
- architecture
- Traditional,Two Story
- taxes
- $5,600.00
- built
- 2022
- stories
- 2
- MLS#
- 10155881
- Garage Size
- 3
Interior Features
- Washer
- Dryer
- Range
- Microwave oven
- Dishwasher
- Gas fireplace(s)
- Gas Starting fireplace(s)
- Ceiling fan(s)
- Central air
- Central heat
- Forced air heat
- Natural gas heat
- Cable television available
- Vaulted ceilings
- Garbage disposal
- Wood floors
- Vinyl flooring
- Tile flooring
- Security system
- Smoke alarm
- Concrete basement
- Unfinished basement
- Basement has outside entrance
- Sump pump
- Walkout basement
Exterior Features
- Elementary school: Cheat Lake Elementary
- Middle school: Mountaineer Middle
- High school: University High
- Garage
- Three car garage
- Automatic garage door opener
- Off street parking
- On street parking
- Garage spaces: 3
- Stone exterior
- Frame exterior
- Porch
- Patio
- Fenced yard
- Lot acreage is: 0.31
- Fenced lot
- Lot on or near lake
- Level lot
- Subdivision: White Pines
- Lot zoned: Single Family Residential
- Shingle roof
- Public sewer
- Public water
- Total square feet: 3110
- Living square feet: 3110
- For sale
- Tax year: 2025
- Golf Course
- HOA Frequency: Annually
Room Dimensions
- Pantry
- Bedroom 2 is 12.5x12
- Bedroom 2 Level: 1
- Bedroom 3 is 15.5x14
- Bedroom 3 Level: 2
- Bedroom 4 is 16x15.9
- Bedroom 4 Level: 2
- Bedroom 5 is 11.9x11.9
- Bedroom 5 Level: 2
- Dining Room is 14x9.5
- Dining Level: 1
- Kitchen is 14.5x14.5
- Kitchen Level: 1
- Living Room is 20x18.5
- Living Room Level: 1
- Other Room 2 is 6x5
- Number of rooms: 9
Hanna Community View What It's Like to Live Near Here

Property Alerts
Be the first to know when properties in this area and price range hit the market.
Get alerts