


Loading Search Form
Please Wait
- beds
- 4
- full baths
- 2
- partial baths
- 2
- type
- Single Family Home
- mls #
- 5091764
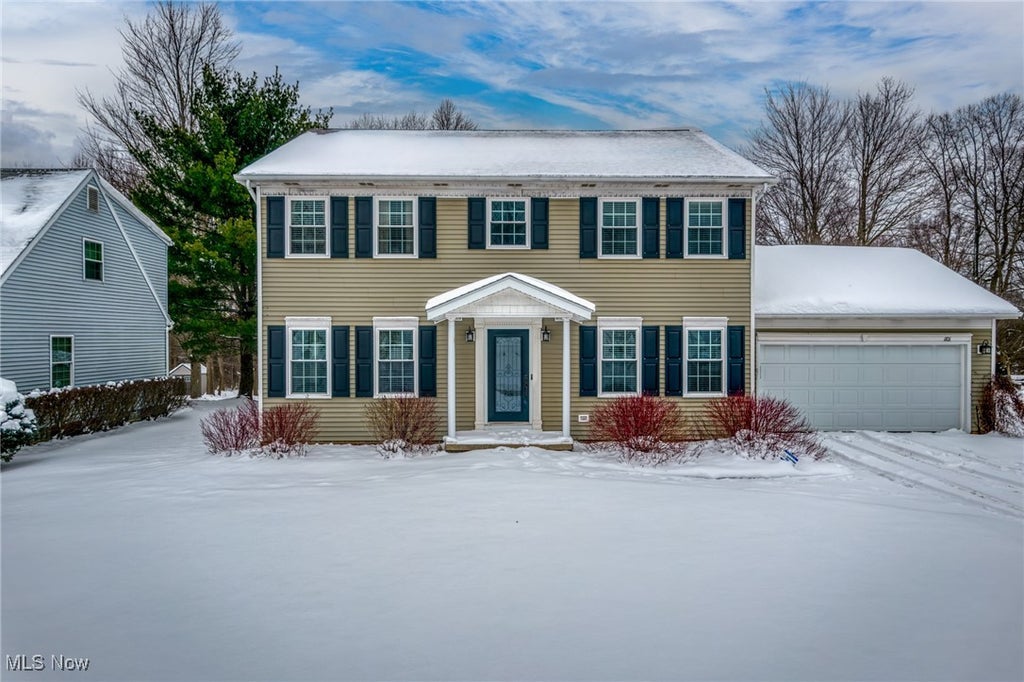
Charming colonial-style home with an inviting layout, perfect for modern living and entertaining. The main level boasts a spacious living room and family room, seamlessly connected by classic French doors, offering versatile spaces for relaxation and gatherings. A separate formal dining room provides an elegant setting for special meals, while the kitchen contains granite countertops, stainless steel appliances, ample cabinet space, and a convenient layout that opens to the outdoors. Hardwood floors run throughout, adding warmth and character. The first-floor laundry room, located off the attached two-car garage, makes daily chores a breeze. From the kitchen, sliding glass doors lead to a low-maintenance composite deck, ideal for outdoor dining or lounging, with serene views of the wooded backyard. Upstairs, you’ll find four well-appointed bedrooms, including a luxurious primary suite with an updated en-suite bathroom featuring double sinks, a modern tiled walk-in shower, and plenty of natural light. The three additional bedrooms are generously sized, perfect for family or guests, and share a spacious full bathroom. The finished basement offers additional living space, complete with a half bathroom, making it an excellent spot for a recreation room, home office, or gym. This home truly combines timeless design with thoughtful updates and amenities to suit today’s lifestyle. Pictures with furniture are staged.
Property Details
- school district
- Twinsburg City School District
- architecture
- Colonial
- taxes
- $4,947.00
- built
- 1992
- MLS#
- 5091764
- Garage Size
- 2
Interior Features
- Washer
- Dryer
- Range
- Dishwasher
- Refrigerator
- Gas fireplace(s)
- Central air
- Natural gas heat
- Eat-in kitchen
- Full basement
- Partial basement
- Partially finished basement
Exterior Features
- Garage
- Two car garage
- Attached parking
- Attached garage
- Garage spaces: 2
- Aluminum siding
- Deck
- Lot acreage is: 0.2927
- Subdivision: Sv-Sharonbrook Estates
- Asphalt roof
- Public sewer
- Public water
- Levels in property: Three Or More
- Total square feet: 2978
- Total above grade finished sq ft: 2176
- Basement square feet: 802
- Living square feet: 2978
- Property style: colonial
- Shed
- For sale
- Tax year: 2023
Room Dimensions
- Pantry
- Number of rooms: 8
- Baths on main floor: 1
- Laundry room on main floor
Hanna Community View What It's Like to Live Near Here


Mortgage Help

Get pre-qualified for a mortgage now with Howard Hanna Mortgage Services.
Property Alerts
Be the first to know when properties in this area and price range hit the market.
Get alerts