


Loading Search Form
Please Wait
- beds
- 4
- full baths
- 3
- partial bath
- 1
- type
- Single Family Home
- mls #
- 5137880
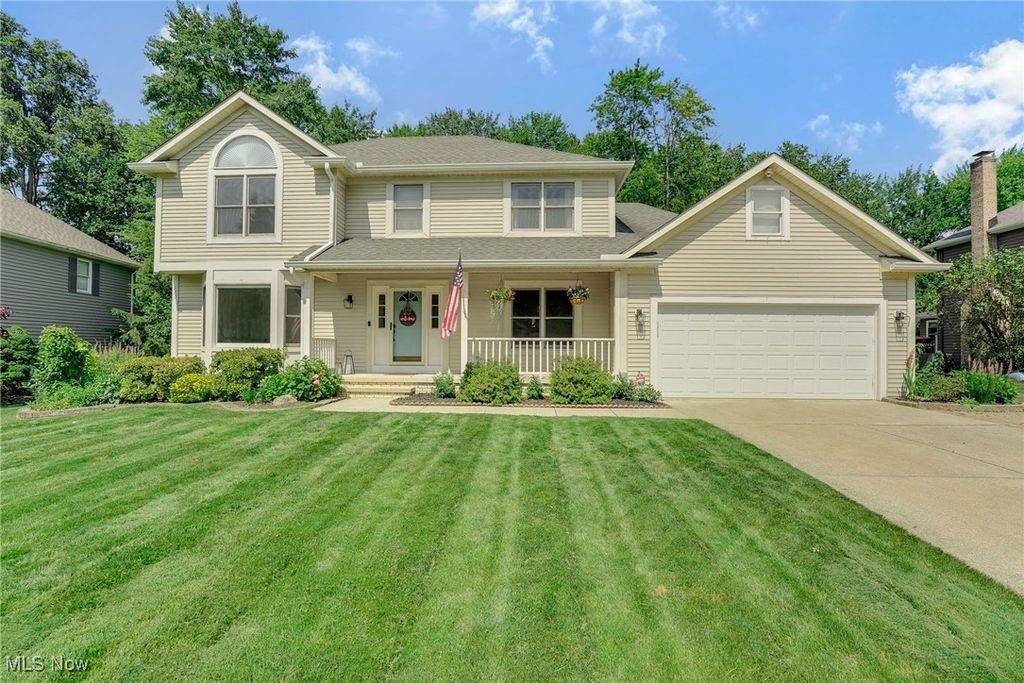
Welcome to this beautifully maintained front porch colonial located on the 16th fairway of Gleneagles Golf Course! A spacious foyer greets you upon entry with access to both the formal living and dining rooms. The large family room features a feature wall with a gas fireplace and stunning views of the treed backyard, patios and golf course, and it opens seamlessly to a generous eat-in kitchen with a center island and breakfast bar. The white kitchen is accented with granite countertops and includes all appliances. Hardwood flooring flows through the foyer, kitchen, dining room, and eating area. A convenient first-floor laundry room adds to the home's functionality. Upstairs, the spacious and light filled primary suite offers a vaulted ceiling, large walk-in closet, and a glamour bath with double vanities, granite counters, soaking tub, and separate shower. Three additional bedrooms share a well-appointed hall bath. Don’t miss the charming “secret space” on the second floor—perfect for a reading nook or play area! The finished lower level adds fantastic flex space with two rec rooms, a full bath, and abundant storage—ideal for a workout room, playroom, or additional guest suite. The oversized two-car garage provides even more storage options. Step outside to a spectacular backyard oasis with a multi-level patio, fire pit, pergola, and privacy fencing—perfect for relaxing or entertaining. The large lawn and mature trees offer privacy while still allowing views of the golf course. Move-in ready and perfectly positioned on the course—this home has it all!
Property Details
- school district
- Twinsburg City School District
- architecture
- Colonial
- taxes
- $5,939.00
- built
- 1992
- stories
- 2
- MLS#
- 5137880
- Garage Size
- 2
Interior Features
- Range
- Microwave oven
- Dishwasher
- Refrigerator
- Gas fireplace(s)
- Ceiling fan(s)
- Central air
- Forced air heat
- Natural gas heat
- Cathedral ceilings
- Vaulted ceilings
- Eat-in kitchen
- Kitchen island
- Walk-in closet(s)
- Finished basement
- Full basement
Exterior Features
- Garage
- Two car garage
- Attached parking
- Attached garage
- Automatic garage door opener
- Garage spaces: 2
- Vinyl siding
- Porch
- Patio
- Lot acreage is: 0.3239
- Lot on golf course
- Golf course view
- Level lot
- Subdivision: Ethans Green Ph 3a
- Wooded lot
- Frontage: Golf Course
- Improvement: sidewalks
- Lot has wooded view
- Asphalt roof
- Public sewer
- Public water
- Levels in property: Two
- Total square feet: 2883
- Total above grade finished sq ft: 2246
- Basement square feet: 637
- Living square feet: 2883
- Property style: colonial
- For sale
- Tax year: 2024
- Golf Course
- HOA Name: Ethan's Green
- HOA Dues: 105
- HOA Frequency: Annually
Room Dimensions
- Foyer
- Number of rooms: 8
- Baths on main floor: 1

Courtesy of:
Hanna Community View What It's Like to Live Near Here

Mortgage Help

Get pre-qualified for a mortgage now with Howard Hanna Mortgage Services.
Property Alerts
Be the first to know when properties in this area and price range hit the market.
Get alerts