


Loading Search Form
Please Wait
- beds
- 3
- full baths
- 2
- partial bath
- 1
- type
- Townhome or Condo
- mls #
- 5189135
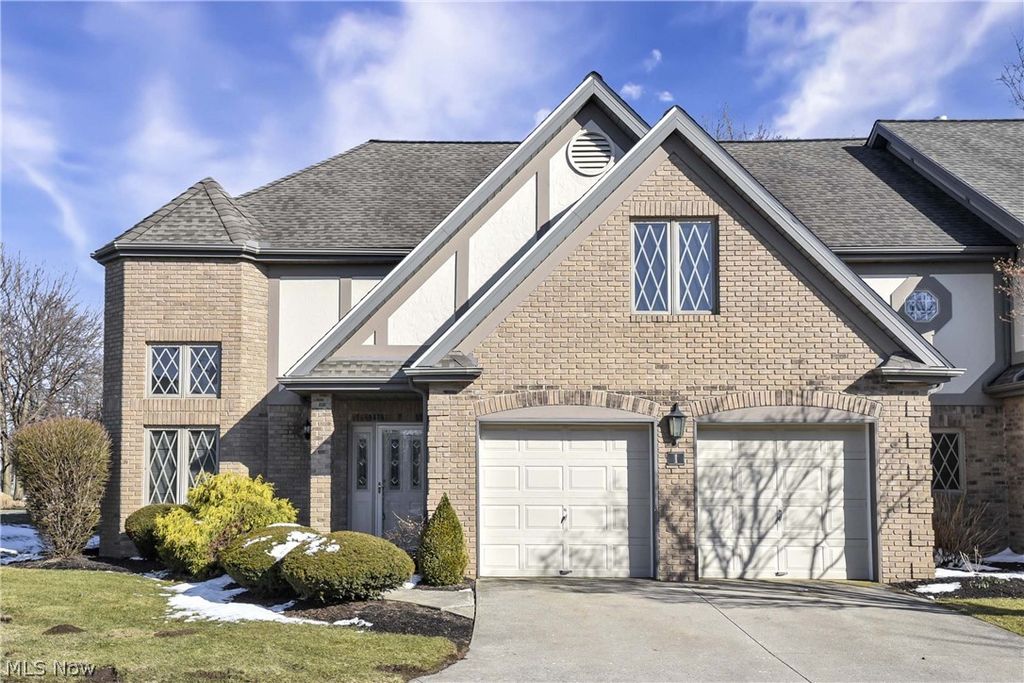
Soaring ceilings, sun-filled spaces, and convenient main-floor living make this beautifully maintained brick townhome a standout. From the moment you arrive, the charming architectural details and inviting curb appeal set the tone for what awaits inside. Step into the dramatic two-story great room featuring soaring ceilings, expansive windows, and a cozy fireplace the perfect setting for both everyday living and entertaining. The open staircase and loft overlook add architectural interest while providing flexible space ideal for a home office, media room, or guest retreat. The kitchen offers abundant cabinetry, generous counter space, and an adjoining breakfast nook filled with natural light from oversized windows, creating a warm and welcoming place to start your day. The main-floor primary suite features a full bath with both a soaking tub and separate shower, offering comfort and convenience. Two additional generously sized bedrooms are located on the second level, providing ample space for family, guests, or flexible use. Neutral finishes and plush carpeting provide a move-in ready canvas for your personal style. Enjoy outdoor relaxation on the private rear patio, complete with a striking chimney backdrop and landscaped surroundings. With a two-car attached garage, spacious layout, and thoughtful design throughout, this home blends comfort, functionality, and classic appeal in a desirable setting. One-year HSA Home Warranty provided. Roof replaced in 2016. Newer appliances, including 2023 washer and dryer. Conveniently located within walking distance to shops, dining, and everyday conveniences.
Property Details
- school district
- Rocky River City
- taxes
- $6,963.00
- built
- 1993
- stories
- 2
- MLS#
- 5189135
- Garage Size
- 2
Interior Features
- Washer
- Dryer
- Range
- Microwave oven
- Dishwasher
- Refrigerator
- Ceiling fan(s)
- Central air
- Forced air heat
- Eat-in kitchen
- Slab basement
Exterior Features
- Garage
- Two car garage
- Attached parking
- Attached garage
- Garage spaces: 2
- Vinyl siding
- Brick exterior
- Cedar exterior
- Stucco exterior
- Patio
- Lot acreage is: 0.07
- Subdivision: Aberdeen Court
- Asphalt roof
- Shingle roof
- Public sewer
- Public water
- Building design: Townhouse
- Levels in property: Two
- Total square feet: 2908
- Total above grade finished sq ft: 2908
- Living square feet: 2908
- Warranty included
- For sale
- Tax year: 2025
- HOA Name: Aberdeen Court Homeowners Association
- HOA Dues: 1400
- HOA Frequency: Quarterly
Room Dimensions
- Bedrooms on main floor: 1
- Baths on main floor: 2
- Laundry room on main floor

Courtesy of:
Hanna Community View What It's Like to Live Near Here

Mortgage Help

Get pre-qualified for a mortgage now with Howard Hanna Mortgage Services.
Property Alerts
Be the first to know when properties in this area and price range hit the market.
Get alerts