


Loading Search Form
Please Wait
Brooke Tyndall REALTOR®

Howard Hanna Allen Tate
1380 West Wade Hampton Boulevard
Greer, SC 29650
Office: (864) 416-3900
Helping you make better real estate decisions.
With more than 12 years of experience in Upstate South Carolina real estate, Brooke brings a thoughtful, strategic, and objective approach to buying and selling property.
Serving Greenville County and the surrounding Upstate, Brooke combines local market knowledge, insightful analysis, and an elevated perspective to help clients see the bigger picture, explore their options, and make informed decisions with confidence.
Beyond her professional experience, Brooke's personal involvement in custom home construction, property renovation, rental properties, and acreage ownership has given her a well-rounded, firsthand understanding of real estate. She appreciates that every property has its own possibilities, challenges, and considerations, and enjoys helping clients look beyond the obvious to recognize both opportunities and potential pitfalls.
Brooke believes good real estate guidance goes beyond the transaction. It's about listening, asking thoughtful questions, offering honest perspective, and helping people make decisions that make sense for their lives and goals. Whether that means pursuing an opportunity, exploring a different direction, or knowing when to walk away, her priority is helping clients feel informed, comfortable, and confident in their decisions.
At the heart of her approach is a genuine appreciation for people, property, and the many different ways we choose to make a place our own.
Specialties
Cinder Block vs. Monolithic Pour vs. Concrete Slab: Understanding Home Foundations
A home's foundation isn't something most buyers spend much time thinking about—until an inspection reveals a concern, a renovation requires access beneath the house, or they're building a new home and need to decide which type of foundation makes the most sense.
In Upstate South Carolina, you'll encounter homes built on concrete slabs, crawlspaces supported by concrete block walls, and foundations constructed using different concrete-pouring methods.
Each has advantages, limitations, and maintenance considerations.
But first, there's an important distinction worth understanding: cinder block, monolithic pour, and slab aren't three entirely separate foundation types. These terms describe different materials and construction methods that can sometimes be used together.
Let's look at how they differ and what homeowners and buyers should know.
Concrete Block Foundations: Common in Crawlspace Homes
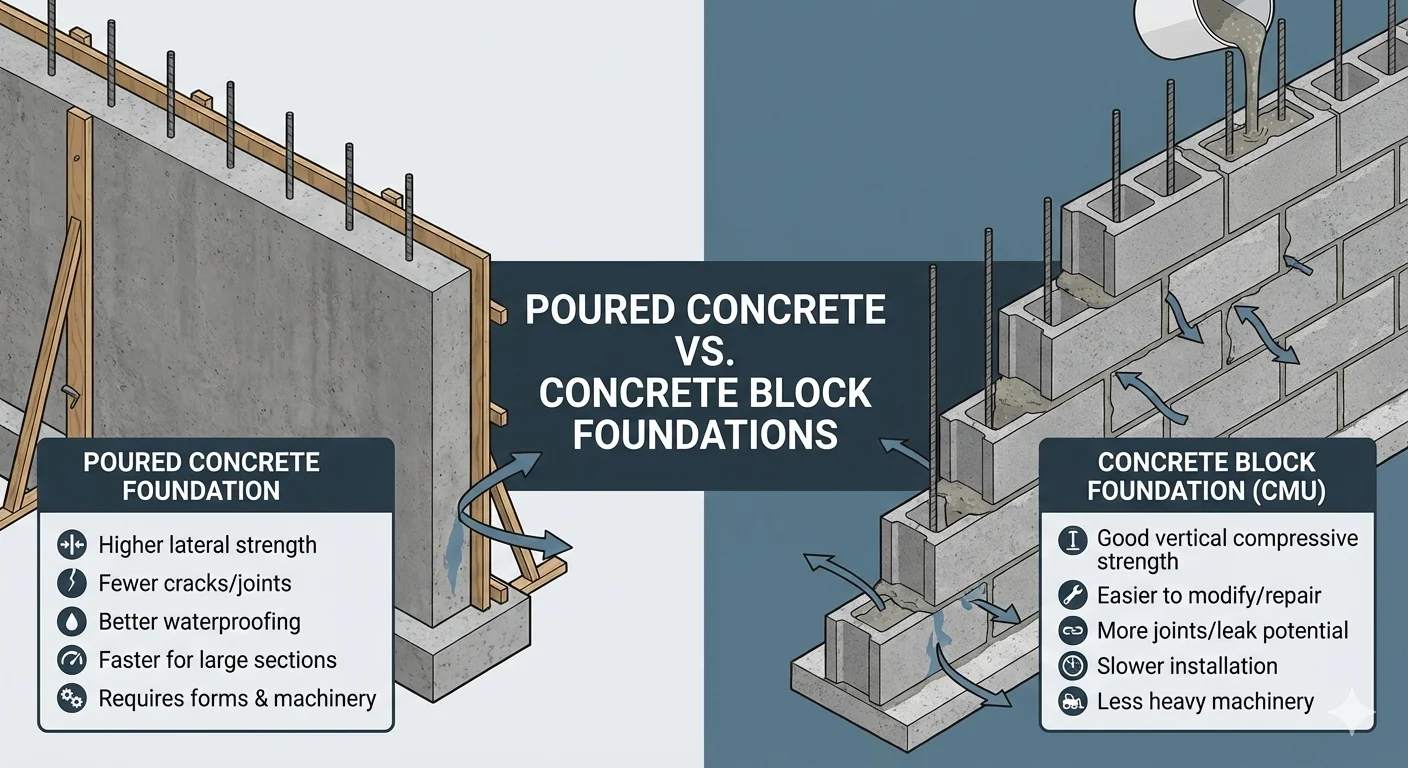
Concrete masonry units, commonly called concrete blocks or cinder blocks, have been used in residential construction for generations. Technically, most modern foundation blocks are concrete masonry units (CMUs), rather than traditional cinder blocks made with coal ash. In a typical block foundation, concrete footings are poured beneath the home's load-bearing walls. Concrete blocks are then laid on those footings to create foundation walls.
In Upstate South Carolina, these walls commonly support homes with crawlspaces.
Advantages
Access beneath the home: Crawlspaces can provide access to plumbing, electrical wiring, ductwork, and other mechanical systems.
Adaptability to sloping lots: Block foundation walls can accommodate changes in ground elevation, making them useful on uneven terrain.
Elevated living space: Raising the floor above the surrounding ground can help accommodate drainage and site conditions when properly designed.
Repair flexibility: Certain plumbing and mechanical repairs may be easier when the systems are accessible beneath the house.
Considerations
Crawlspaces require attention to moisture, drainage, ventilation or conditioning, and pest management. Poorly controlled humidity can contribute to wood deterioration, mold growth, and damage to insulation or floor framing. Block walls can also develop cracking, movement, or water intrusion if drainage, soil support, or construction details are inadequate. A properly constructed and maintained block foundation can perform well for decades. The important thing is evaluating the entire system, not simply the presence of concrete blocks.
Monolithic Pour Foundations: One Continuous Concrete Placement
A monolithic foundation is a type of concrete slab foundation. The word monolithic refers to the construction method: the floor slab and its integrated footings are poured together as one continuous concrete placement. Rather than pouring the footings first and returning later to construct the slab, the perimeter is excavated or formed to create thickened edges that support the home's structural loads. Concrete is then placed throughout the foundation in one coordinated operation. This approach is often used on relatively level building sites where the soil conditions and structural design are suitable.
Advantages
Efficient construction: Combining the slab and footings into one pour can reduce construction stages and labor.
Lower initial cost in suitable conditions: Monolithic foundations can be economical compared with more complex foundation systems.
Low-profile access: Slab homes often have fewer steps between the exterior and main living areas.
No crawlspace: Eliminates the need to manage an underfloor crawlspace environment.
Considerations
Because plumbing and other utilities may be embedded in or located beneath the concrete, repairs can sometimes require cutting through the slab. The site must also be properly prepared, with suitable soil support, compaction, drainage, and reinforcement. A monolithic pour is not automatically stronger or better than a foundation constructed in stages. Its performance depends on whether the design is appropriate for the site and whether it was installed correctly.
Conventional Slab Foundations: Similar Result, Different Construction
A slab-on-grade foundation consists of a concrete floor supported by prepared ground. But not every slab is monolithic. Some homes use a stem-wall foundation, where the footings and perimeter foundation walls are constructed first. The interior slab is then poured separately. Those perimeter walls may be built with concrete block or poured concrete. This approach separates the floor slab from some of the structural components supporting the home.
Advantages
Design flexibility: Separate footings and stem walls can accommodate certain site elevations and structural requirements.
Durability: Properly designed concrete slabs provide a solid, stable floor surface.
Potentially convenient accessibility: Slab-on-grade homes can offer relatively easy entry and single-level living.
No conventional crawlspace maintenance: There is no raised underfloor area requiring regular inspection or humidity management.
Considerations
As with monolithic foundations, plumbing beneath the slab can be more difficult to access. Concrete slabs can also develop cracks due to shrinkage, settlement, soil movement, or other factors. Not every crack indicates a serious structural problem. However, significant displacement, widening cracks, or related movement in walls and doors may warrant further evaluation.
What About Foundations That Combine Block and Concrete?
This is where the terminology can become confusing. A home may have concrete footings, concrete block foundation walls, and a separately poured concrete floor slab. Another home may have block walls supporting a wood-framed floor above a crawlspace. Both involve concrete blocks, but they function differently. Likewise, two homes described as having slab foundations may have been constructed using entirely different footing and wall systems.
That's why it's useful to ask how a foundation was actually built rather than relying on a general label.
Why Foundation Choices Matter in Upstate South Carolina
Greenville County and the surrounding Upstate have several geographic characteristics that influence foundation design.
Sloping Terrain
The landscape changes considerably between southern Greenville County and the northern foothills. A relatively flat lot may be well suited to a slab foundation, while a sloping property may lend itself to a raised crawlspace or basement. Site grading, excavation, and retaining walls can significantly influence construction costs.
Clay Soils and Drainage
Soils throughout the Piedmont vary, and some contain substantial amounts of clay. Certain clay soils change volume as moisture conditions fluctuate, while poorly compacted fill can settle over time. Neither a slab nor a crawlspace foundation is immune to soil-related movement.
Proper site preparation, drainage, and engineering are more important than choosing a particular foundation type based on reputation alone.
Humidity and Moisture
Our humid climate also deserves consideration. Crawlspace homes need an appropriate moisture-management strategy, while slab foundations require proper vapor control and drainage. Water problems around a foundation are often influenced by grading, gutters, downspouts, and the way surface water moves across the property. These are important considerations regardless of foundation type.
Which Foundation Is Easier to Maintain?
It depends on what you're maintaining. A crawlspace offers access to many components beneath the home, which can make certain repairs more straightforward. But it also creates an additional area that needs monitoring for moisture, pests, and deterioration. A slab eliminates that underfloor space and its associated maintenance, but concealed plumbing repairs may be more invasive. Neither foundation is maintenance-free.
For homeowners, the goal should be understanding the particular system and addressing small problems before they become expensive ones.
Does Foundation Type Affect Resale Value?
Foundation type can influence buyer preferences, but it doesn't automatically determine a home's value. Some buyers appreciate the accessibility and simplicity of slab construction. Others prefer a crawlspace because of the access it provides to plumbing and mechanical systems. In older or historic homes, a raised foundation may also be part of the property's architectural character. What matters most is whether the foundation is appropriate for the property, structurally sound, and properly maintained.
An existing foundation problem can have a much greater impact on marketability than the foundation type itself.
What Should Buyers Look for During an Inspection?
Regardless of construction type, a few observations deserve attention:
Cracks in foundation walls, slabs, or interior finishes, particularly when accompanied by displacement or other signs of movement.
Doors and windows that bind or no longer operate properly.
Standing water, poor drainage, or evidence of recurring moisture intrusion.
Uneven or noticeably sloping floors.
Previous foundation repairs, including piers, reinforcement, or structural modifications.
Evidence of wood deterioration, pest damage, or excessive humidity in crawlspace homes.
Some conditions may be relatively minor, while others warrant evaluation by a qualified structural engineer or foundation specialist.
A home inspection is a useful starting point, but it doesn't replace an engineering evaluation when structural concerns arise.
So, Which Foundation Is Best?
There isn't one foundation type that's universally superior. Concrete block crawlspace foundations offer underfloor access and flexibility on sloping terrain. Monolithic slabs can provide efficient construction on suitable sites. Conventional slab-and-stem-wall systems offer another approach that may make sense depending on the design and site conditions. A well-designed, properly constructed foundation suited to its location is far more important than the label used to describe it.
Whether you're building a home, evaluating new construction, or purchasing an existing property, understanding what's beneath the house can help you make a more informed decision. In Upstate South Carolina, where terrain, soils, and moisture conditions can vary considerably from one property to another, that understanding is especially valuable.
If you're considering buying, building, or selling in Greenville County or the surrounding Upstate, I'm always happy to help you evaluate the practical considerations that go beyond a home's appearance.
Brooke Tyndall, REALTOR® | Howard Hanna Allen Tate Realtors
Related reading: Slab, Crawlspace, or Basement? Understanding Home Foundations in Upstate South Carolina.
Also see: Building a New Home in Greenville, SC: Production vs. Semi-Custom vs. Custom Homes.
Also see: Owning a Home in Greenville, SC: Maintenance Considerations Newcomers Should Know.
