


Loading Search Form
Please Wait
- beds
- 3
- baths
- 2
- type
- Single Family Home
- sq.ft.
- 1,725
- mls #
- 202617021
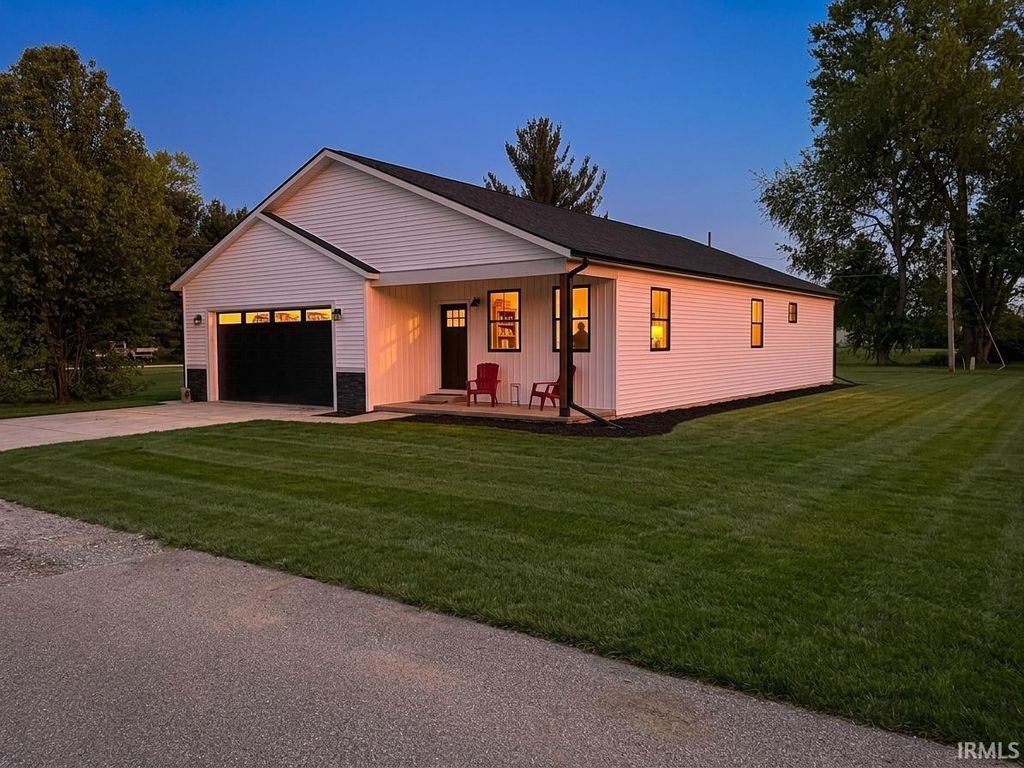
Gorgeous 3-bedroom, 2 bath home offering 1,725 sq ft is BRAND NEW! Thoughtfully designed living space all on one level. The open floorplan creates an easy flow throughout the home, with plenty of room for both everyday living and entertaining. The kitchen features a large center island with a full stainless steel appliance package. The large gourmet kitchen opens into the main living area and breakfast room. Master suite has en-suite master bath with large closets. Stylish black windows bring in natural light while adding a clean, modern look throughout. Additional highlights include a 2-car garage, and a patio perfect for relaxing or hosting guests. With new construction, upgraded features, and a functional layout, this home combines comfort and style in one beautiful package.
Property Details
- school district
- Peru Community
- architecture
- One Story
- built
- 2026
- MLS#
- 202617021
- Garage Size
- 2
Interior Features
- Microwave oven
- Dishwasher
- Refrigerator
- Central air
- Forced air heat
- Natural gas heat
- Electric water heater
- Carpet
- Laminate flooring
- Kitchen island
- Crawlspace
Exterior Features
- Elementary school: Elmwood/Blair Pointe
- Middle school: Peru
- High school: Peru
- School district: Peru Community Schools
- Garage
- Two car garage
- Attached parking
- Attached garage
- Automatic garage door opener
- Garage spaces: 2
- Vinyl siding
- Porch
- Covered porch
- Patio
- Covered patio
- Lot acreage is: 0.15
- Lot dimension is: 50X 130
- Level lot
- Lot sqft: 6534
- Subdivision: Oak Dale / Oakdale
- Asphalt roof
- Concrete driveway
- Public sewer
- Public water
- Total square feet: 1725
- Total above grade finished sq ft: 1725
- Living square feet: 1725
- For sale
- Tax year: 2025
Room Dimensions
- Foyer
- Laundry room
- Bedroom 1 is 14 x 13
- Bedroom 1 Level: Main
- Bedroom 2 is 12 x 11
- Bedroom 2 Level: Main
- Bedroom 3 is 12 x 11
- Bedroom 3 Level: Main
- Bedroom 4 is 14 x 10
- Bedroom 4 Level: Main
- Kitchen is 15 x 14
- Kitchen Level: Main
- Living Room is 22 x 14
- Living Room Level: Main
- Laundry Room is 7 x 6
- Laundry Room Level: Main
- Number of rooms: 5
- Baths on main floor: 2
- Laundry room on main floor

Courtesy of:
Laura Myers
Cell: 270-230-2298
Mortgage Help

Get pre-qualified for a mortgage now with Howard Hanna Mortgage Services.
Mortgage Payment
The approximate monthly principal & interest payment for this property would be $1,580.42.
This payment is based on a 30-year loan at a fixed rate of 6.750 % - APR 7.010 % with a down payment of $12,490. Actual lender interest rates and loan programs may vary. Loans with lower down payments are available.
Use our Mortgage Payment Calculator to determine a more exact payment estimate.
Property Alerts
Be the first to know when properties in this area and price range hit the market.
Get alerts