


Loading Search Form
Please Wait
- beds
- 4
- full baths
- 4
- partial bath
- 1
- type
- Single Family Home
- sq.ft.
- 5,050
- mls #
- 367528
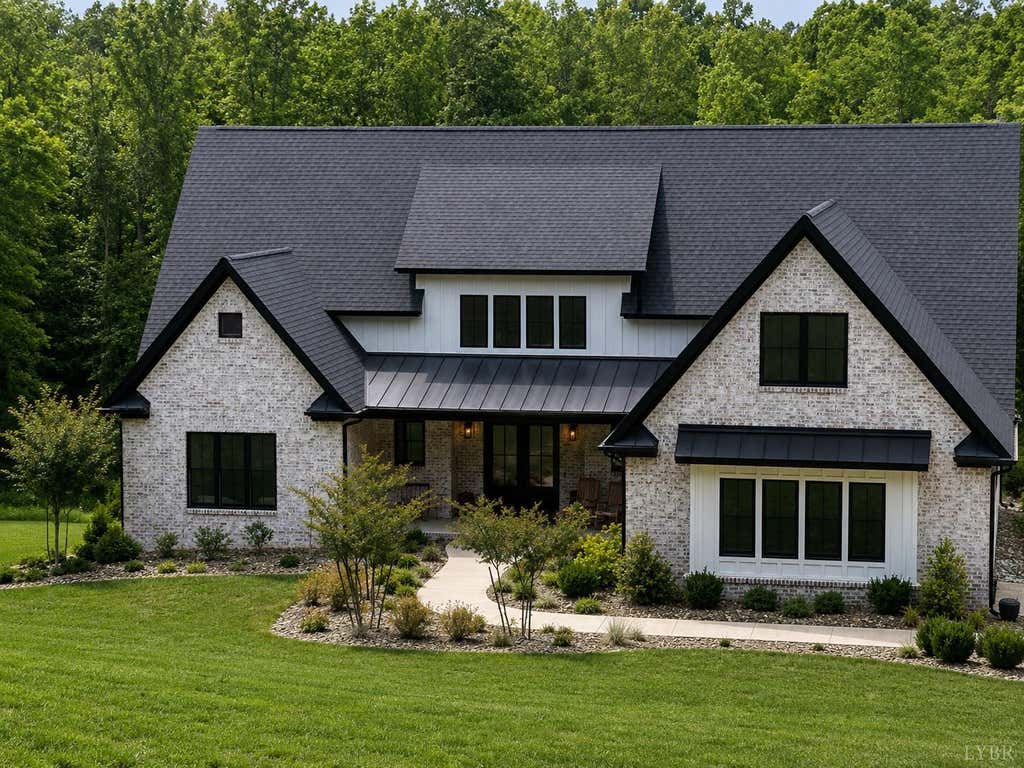
Experience luxury living in this beautifully designed new construction home offering approximately 5050 finished square feet plus an additional 2300 square feet of unfinished space. This thoughtfully crafted home features soaring 10-foot ceilings on the main level and 9-foot ceilings on the second floor, with an impressive 12-foot basement ceiling. Energy efficiency is prioritized with all exterior walls insulated and durable 2x6 exterior construction featuring spray foam insulation. The spacious primary suite offers a heated bathroom floor for year-round comfort. Additional highlights include Andersen windows, a complete alarm/security system on all doors and windows, and exceptional craftsmanship throughout. This home combines quality construction, modern efficiency, and upscale finishes in a layout designed for comfortable everyday living. Owner/Agent
Property Details
- school district
- Bedford County Public
- architecture
- Two Story
- taxes
- $3,200.00
- built
- 2023
- stories
- 2
- MLS#
- 367528
Interior Features
- Oven
- Microwave oven
- Dishwasher
- Refrigerator
- Attic fan
- Heat pump
- Hot water heat
- Propane heat
- Cable television available
- Garbage disposal
- Carpet
- Vinyl flooring
- Tile flooring
- Security system
- Full basement
- Basement has outside entrance
- Walkout basement
Exterior Features
- Elementary school: Boonsboro Elem
- Middle school: Forest Midl
- High school: Jefferson Forest-HS
- School district: Bedford
- Garage
- Automatic garage door opener
- Brick exterior
- Porch
- Deck
- Lot acreage is: 10.48
- Lot sqft: 456509
- Shingle roof
- Concrete driveway
- Well water
- Septic system
- Underground utilities
- Total square feet: 5050
- Total above grade finished sq ft: 5050
- Living square feet: 5050
- For sale
- Community clubhouse(s)
- Community swimming pool(s)
Room Dimensions
- Family room is 14.000 x 30.000
- Family Room Level: Second
- Laundry room
- Pantry
- Bedroom 2 is 13.000 x 18.000
- Bedroom 2 Level: Second
- Bedroom 3 is 16.000 x 19.000
- Bedroom 3 Level: Second
- Bedroom 4 is 16.000 x 19.000
- Bedroom 4 Level: Second
- Bedroom 5 is 0.000 x 0.000
- Dining Room is 11.000 x 16.000
- Dining Level: Main
- Living Room is 20.000 x 20.000
- Living Room Level: Main
- Laundry Room is 9.000 x 9.000
- Laundry Room Level: Main
- Den/Great Room is 0.000 x 0.000
- Laundry room on main floor
Hanna Community View What It's Like to Live Near Here
Mortgage Help

Start the mortgage process now with Towne Mortgage.
Mortgage Payment
The approximate monthly principal & interest payment for this property would be $10,122.81.
This payment is based on a 30-year loan at a fixed rate of 6.750 % - APR 7.010 % with a down payment of $80,000. Actual lender interest rates and loan programs may vary. Loans with lower down payments are available.
Use our Mortgage Payment Calculator to determine a more exact payment estimate.
Property Alerts
Be the first to know when properties in this area and price range hit the market.
Get alerts