


Loading Search Form
Please Wait
- beds
- 4
- full baths
- 2
- partial baths
- 2
- type
- Single Family Home
- sq.ft.
- 4,180
- mls #
- 836571
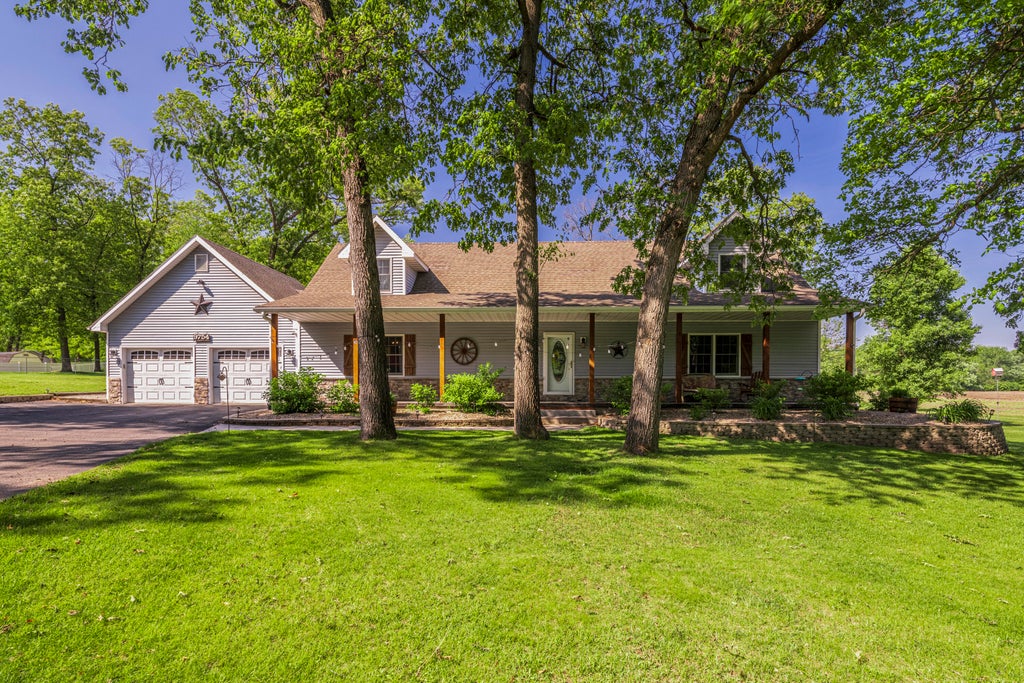
Sellers Motivated! Designed with families in mind, this is a custom-built home offering 4,000+ sq. ft. with NO HOA! Featuring 3 full bedrooms 4 baths and the potential for 5 bedrooms. There is an open-concept layout including granite countertops, stainless steel appliances, and a NEW 2026 microwave. The bright sunroom with fireplace overlooks the backyard oasis. The MAIN level primary suite includes a private bath and convenient MAIN level laundry. Upstairs offers TWO spacious bedrooms, a full bath and a loft/ office space. The finished basement features a large rec room with bar, office/exercise room currently used as an optional 4th bedroom, bathroom, PLUS craft room and an organized utility room with a newer Goodman furnace, water softener, and rented iron filtration system. Gaming tables and treadmill stay! Outside, enjoy a heated pool, fenced in yard, firepit, pond, gazebo, and two outbuildings. The electric storage shed is perfect for pool supplies or a future outdoor kitchen, while the 32+ ft. electric bunker provides secure storage for tools and equipment.
Property Details
- taxes
- $3,569.00
- built
- 1999
- stories
- 1.5
- MLS#
- 836571
- Garage Size
- 2.5
Interior Features
- Microwave oven
- Dishwasher
- Refrigerator
- Ceiling fan(s)
- Central air
- Central heat
- Forced air heat
- Natural gas heat
- Eat-in kitchen
- Vinyl flooring
- Tile flooring
- Smoke alarm
- Walk-in closet(s)
- Finished basement
Exterior Features
- Garage
- Garage spaces: 2.5
- Vinyl siding
- Stone exterior
- Insulated windows
- Porch
- Covered porch
- Patio
- Covered patio
- Deck
- Above ground pool
- Fenced yard
- Lot acreage is: 0.91
- Fenced lot
- Lot has chain fencing
- Out building(s)
- Lot sqft: 39639.6
- Subdivision: Timber Ridge Estate
- Lot zoned: residential
- Lot has wooded view
- Asphalt roof
- Shingle roof
- Asphalt driveway
- Well water
- Septic system
- Natural gas
- Electric Type: 200+ Amp Service
- Levels in property: One and One Half
- Total square feet: 4180
- Total above grade finished sq ft: 2508
- Basement square feet: 1672
- Living square feet: 4180
- Shed
- For sale
- Tax year: 2024
Room Dimensions
- Number of rooms: 12
- Laundry room on main floor

Courtesy of:
Hanna Community View What It's Like to Live Near Here
Mortgage Help

Get pre-qualified for a mortgage now with Howard Hanna Mortgage Services.
Mortgage Payment
The approximate monthly principal & interest payment for this property would be $3,239.30.
This payment is based on a 30-year loan at a fixed rate of 6.750 % - APR 7.010 % with a down payment of $25,600. Actual lender interest rates and loan programs may vary. Loans with lower down payments are available.
Use our Mortgage Payment Calculator to determine a more exact payment estimate.
Property Alerts
Be the first to know when properties in this area and price range hit the market.
Get alertsCopyright 2026 Multiple Listing Service of the Greater Northwest Indiana Association of REALTORS®, Inc. All rights reserved. Last Updated: 7/28/2026
Data last updated: 7/28/2026