


Loading Search Form
Please Wait
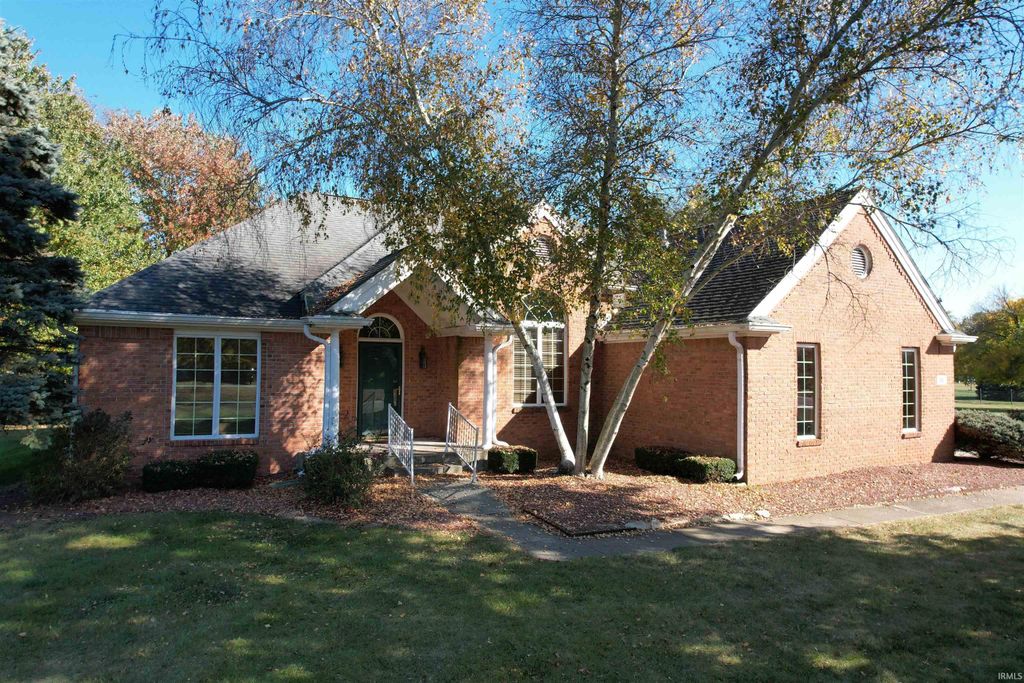
- beds
- 3
- baths
- 2
- type
- Single Family Home
- sq.ft.
- 1,896
- mls #
- 202610482
Located in one of Crawfordsville's most desirable neighborhoods, this well-built 3-bedroom, 2-bath home offers nearly 1,900 square feet of single-level living on a peaceful .44-acre lot. A brand-new roof and new vinyl siding on the back of the home are being installed in November 2025 providing peace of mind for years to come, complementing the home's low-maintenance and timeless curb appeal. Inside, a double-sided fireplace connects the living room and breakfast area, creating a warm, inviting space for everyday living or entertaining. The breakfast area opens directly to the backyard deck, offering a quiet place to enjoy morning coffee and watch deer and wild turkeys roam the backyard. The primary suite includes a private bath and generous closet space, while two additional bedrooms provide flexibility for family, guests or a home office. With no HOA fees and a quiet location close to schools, Sugar Creek Trail, the Country Club, and downtown amenities, this home combines comfort, convenience, and lasting value in one of Crawfordsville's most sought-after settings.
Property Details
- school district
- Crawfordsville Community
- architecture
- Traditional
- taxes
- $3,459.00
- built
- 1994
- MLS#
- 202610482
- Garage Size
- 2
Interior Features
- Electric oven
- Dishwasher
- Refrigerator
- Water softener
- Gas fireplace(s)
- Gas log fireplace(s)
- Fireplace in kitchen
- Fireplace in living room
- Central air
- Forced air heat
- Natural gas heat
- Gas water heater
- Breakfast bar
- Eat-in kitchen
- Wood floors
- Hardwood floors
- Carpet
- Crawlspace
Exterior Features
- Elementary school: Mollie B. Hoover
- Middle school: Crawfordsville
- High school: Crawfordsville
- School district: Crawfordsville Community Schools
- Garage
- Two car garage
- Attached parking
- Attached garage
- Automatic garage door opener
- Garage spaces: 2
- Vinyl siding
- Brick exterior
- Deck
- Lot acreage is: 0.44
- Lot dimension is: 82x194
- Irregular lot
- Lot sqft: 19166
- Subdivision: Other
- Asphalt roof
- Shingle roof
- Concrete driveway
- Public sewer
- Public water
- Total square feet: 1896
- Total above grade finished sq ft: 1896
- Living square feet: 1896
- For sale
- Tax year: 2025
Room Dimensions
- Foyer
- Laundry room
- Bedroom 1 is 15 x 13
- Bedroom 1 Level: Main
- Bedroom 2 is 12 x 11
- Bedroom 2 Level: Main
- Bedroom 3 is 12 x 11
- Bedroom 3 Level: Main
- Bedroom 4 is 20 x 10
- Bedroom 4 Level: Main
- Dining Room is 13 x 12
- Dining Level: Main
- Kitchen is 13 x 10
- Kitchen Level: Main
- Living Room is 22 x 16
- Living Room Level: Main
- Laundry Room is 9 x 6
- Laundry Room Level: Main
- Number of rooms: 8
- Baths on main floor: 2
- Laundry room on main floor

Courtesy of:
John Downey
Hanna Community View What It's Like to Live Near Here
Mortgage Help

Get pre-qualified for a mortgage now with Howard Hanna Mortgage Services.
Mortgage Payment
The approximate monthly principal & interest payment for this property would be $2,119.46.
This payment is based on a 30-year loan at a fixed rate of 6.750 % - APR 7.010 % with a down payment of $16,750. Actual lender interest rates and loan programs may vary. Loans with lower down payments are available.
Use our Mortgage Payment Calculator to determine a more exact payment estimate.
Property Alerts
Be the first to know when properties in this area and price range hit the market.
Get alerts