


Loading Search Form
Please Wait
- beds
- 5
- full baths
- 3
- partial bath
- 1
- type
- Single Family Home
- sq.ft.
- 3,529
- mls #
- 22101833
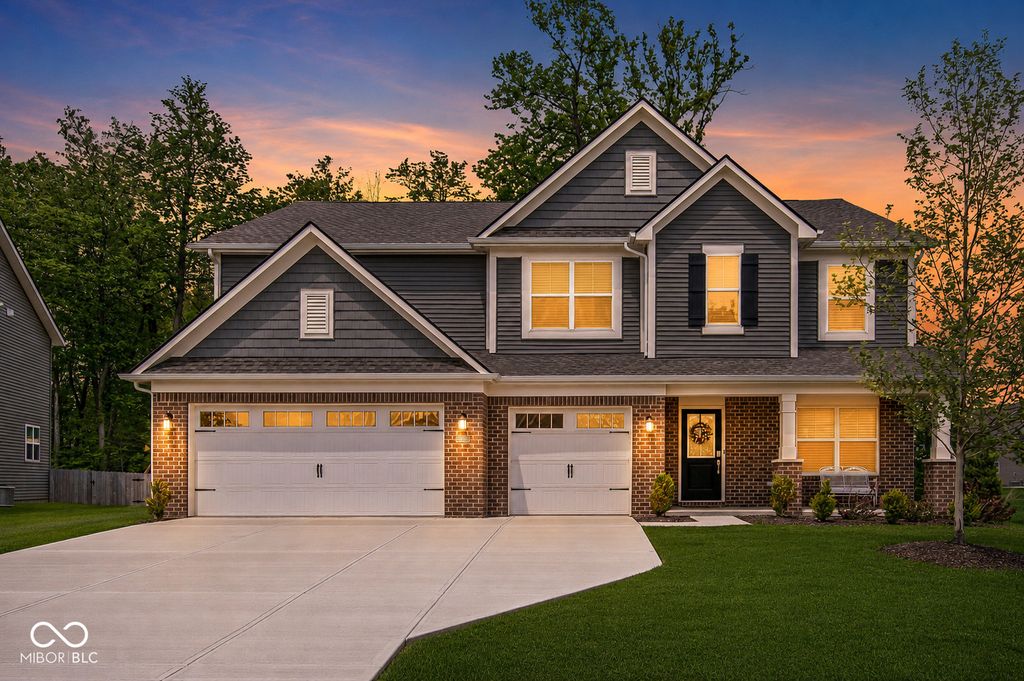
This stunning home has much to offer: peace of mind, privacy, spaciousness, & luxurious living! Enjoy transferable structural warranties (up to 10 years, currently in year three). Situated on one of the best lots in the neighborhood in a cul-de-sac with a wooded back yard that offers privacy & exclusivity. Beautiful curb appeal with a covered front porch to enjoy quiet mornings or calm evenings. The floor plan is among the rarest in the community, featuring 3 1/2 bathrooms & 5 spacious bedrooms, including a convenient main-level ensuite ideal for guests. Outside is a fully fenced backyard, perfect for pets, entertaining friends, or hosting family gatherings. Inside, you'll find a warm and inviting kitchen open to a great room, a 3-car garage, & a versatile upstairs loft suite that can serve as a reading nook, game room, or secondary lounge area. The primary suite boasts a massive walk-in closet, ensuite & a private sitting area for relaxation. The first level is also host to a convenient study/den located off the foyer. With all the bells and whistles plus unmatched comfort, this home won't last long. Community amenities include pool, pool house, playground, walking trails, & pond. Explore shopping and dining at Hamilton Town Center & the small-town charm of Pendleton. Easy access to I-69. Schedule your showing today & see why this is one of the most desirable homes in the community!
Property Details
- school district
- South Madison Community
- architecture
- Traditional
- built
- 2023
- stories
- 2
- MLS#
- 22101833
- Garage Size
- 3
Interior Features
- Gas oven
- Dishwasher
- Refrigerator
- Gas fireplace(s)
- Gas log fireplace(s)
- Fireplace in great room
- Central air
- Natural gas heat
- Electric water heater
- Garbage disposal
- Kitchen island
- Walk-in closet(s)
- Slab basement
Exterior Features
- Elementary school: Maple Ridge Elementary School
- Middle school: Pendleton Heights Middle School
- High school: Pendleton Heights High School
- Garage
- Three car garage
- Attached parking
- Attached garage
- Garage spaces: 3
- Vinyl siding
- Brick exterior
- Covered porch
- Patio
- Covered patio
- Lot acreage is: 0.23
- Lot sqft: 10019
- Subdivision: Springbrook
- Lot number: 361
- Public water
- Levels in property: Two
- Total square feet: 3529
- Living square feet: 3529
- For sale
- Tax year: 2026
- Association swimming pool(s)
- HOA Dues: 518
- HOA Frequency: Annually
Room Dimensions
- Pantry
- Number of rooms: 11
- Bedrooms on main floor: 1
- Baths on main floor: 2
Hanna Community View What It's Like to Live Near Here
Mortgage Help

Get pre-qualified for a mortgage now with Howard Hanna Mortgage Services.
Mortgage Payment
The approximate monthly principal & interest payment for this property would be $2,909.67.
This payment is based on a 30-year loan at a fixed rate of 6.750 % - APR 7.010 % with a down payment of $22,995. Actual lender interest rates and loan programs may vary. Loans with lower down payments are available.
Use our Mortgage Payment Calculator to determine a more exact payment estimate.
Property Alerts
Be the first to know when properties in this area and price range hit the market.
Get alerts