


Loading Search Form
Please Wait
- beds
- 3
- baths
- 2
- type
- Single Family Home
- sq.ft.
- 2,016
- mls #
- 202625665
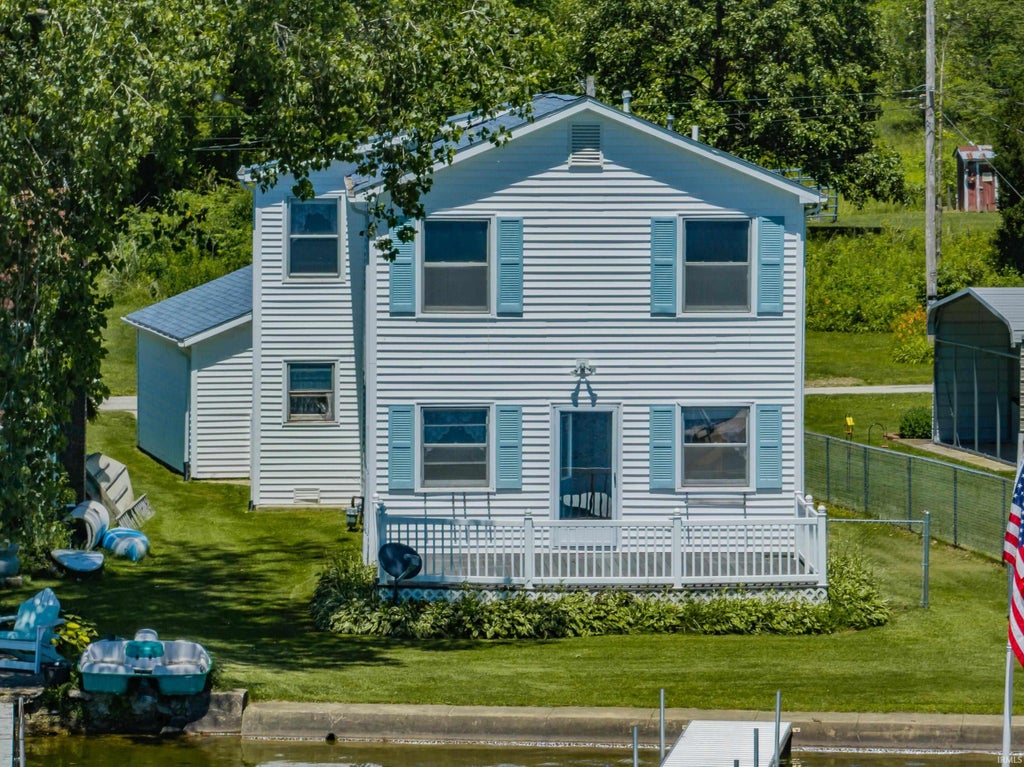
Experience lake living at its best! This adorable cottage on Pretty Lake delivers the perfect blend of charm, comfort, and breathtaking views. Located in northeast Indiana, Pretty Lake is a serene, non ski lake known for peaceful pontoon cruises, refreshing swims, kayaking adventures, and great fishing. Step inside to discover 3 bedrooms, two inviting living spaces, a fully equipped kitchen, and a dining area that walks out to a large deck overlooking the water. A loft with lake views adds extra character and flexibility. With two full bathrooms and a spacious front deck designed for relaxing or entertaining, this home is ready for your lake life dreams. This retreat includes a secure fenced area so your furry friend can relax and experience lake life right alongside you. This property includes a private aluminum dock that stays with the home, so you’ll be lake-ready from day one, just bring your boat and let the adventures begin.
Property Details
- school district
- Prairie Heights Community
- architecture
- Two Story
- taxes
- $2,520.00
- built
- 1930
- MLS#
- 202625665
- Garage Size
- 2
Interior Features
- Gas oven
- Cooktop
- Gas cooktop
- Refrigerator
- Water softener
- Central air
- Forced air heat
- Gas water heater
- Garbage disposal
- Crawlspace
Exterior Features
- Elementary school: Prairie Heights
- Middle school: Prairie Heights
- High school: Prairie Heights
- School district: Prairie Heights Community
- Garage
- Two car garage
- Detached parking
- Detached garage
- Garage spaces: 2
- Vinyl siding
- Lot acreage is: 0.09
- Lot dimension is: 40x100
- Lot has chain fencing
- Waterfront lot
- Body of water: Pretty Lake
- Lot on or near lake
- Lot sqft: 3920
- Subdivision: None
- Frontage: Waterfront
- Private water
- Well water
- Total square feet: 2016
- Total above grade finished sq ft: 2016
- Living square feet: 2016
- For sale
- Tax year: 2026
- HOA Dues: 25
- HOA Frequency: Annually
Room Dimensions
- Loft
- Loft is 20 x 8
- Loft Level: Upper
- Bedroom 1 is 16 x 10
- Bedroom 1 Level: Main
- Bedroom 2 is 14 x 11
- Bedroom 2 Level: Upper
- Bedroom 3 is 12 x 13
- Bedroom 3 Level: Upper
- Dining Room is 9 x 11
- Dining Level: Main
- Kitchen is 11 x 9
- Kitchen Level: Main
- Living Room is 23 x 12
- Living Room Level: Main
- Number of rooms: 8
- Baths on main floor: 1

Courtesy of:
Robert Goodman
Cell: 260-740-2566
Hanna Community View What It's Like to Live Near Here
Mortgage Help

Get pre-qualified for a mortgage now with Howard Hanna Mortgage Services.
Mortgage Payment
The approximate monthly principal & interest payment for this property would be $1,834.76.
This payment is based on a 30-year loan at a fixed rate of 6.750 % - APR 7.010 % with a down payment of $14,500. Actual lender interest rates and loan programs may vary. Loans with lower down payments are available.
Use our Mortgage Payment Calculator to determine a more exact payment estimate.
Property Alerts
Be the first to know when properties in this area and price range hit the market.
Get alerts