


Loading Search Form
Please Wait
- beds
- 4
- baths
- 2
- type
- Single Family Home
- sq.ft.
- 2,426
- mls #
- 202629084
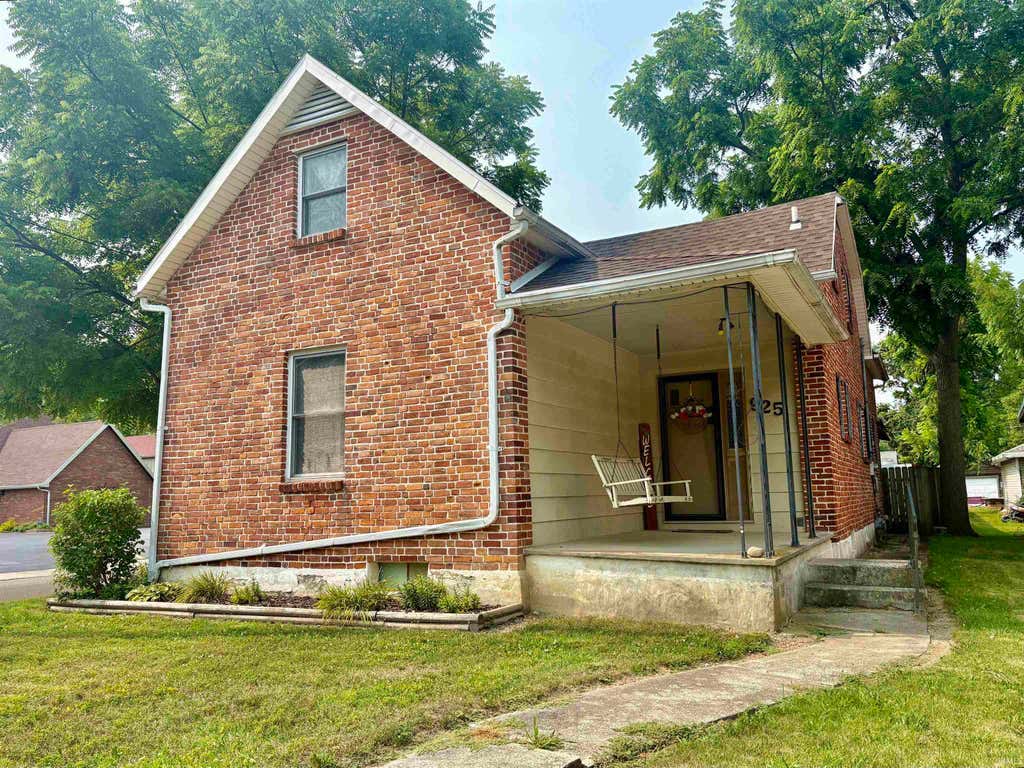
Well maintained, large two story all brick home with loads of character and charm. Built in 1910, this home features over 2,400 SqFt., four to five spacious bedrooms, updated vinyl replacement windows, hardwood floors and so much more. The living room is massive and has a fireplace as well as a built in bookshelf. The kitchen is spacious with a generous amount of cabinet and countertop space. Three bedrooms, a full bathroom, and a landing are situated on the second floor. Full dry basement that is unfinished, but very functional and useable. There is a beautiful covered front porch, and a covered back porch that over looks the spacious fenced in yard. Off and on street parking, and an attached 23'x25' garage. Located within close proximity to downtown, city parks, and other amenities.
Property Details
- school district
- Bluffton-Harrison Metropolitan School District
- architecture
- Traditional
- taxes
- $947.52
- built
- 1910
- MLS#
- 202629084
- Garage Size
- 2
Interior Features
- Dishwasher
- Refrigerator
- Fireplace in living room
- Ceiling fan(s)
- Central air
- Forced air heat
- Natural gas heat
- Gas water heater
- Eat-in kitchen
- Wood floors
- Hardwood floors
- Carpet
- Laminate flooring
- Unfinished basement
- Full basement
Exterior Features
- Elementary school: Bluffton Harrison
- Middle school: Bluffton Harrison
- High school: Bluffton
- School district: MSD of Bluffton Harrison
- Garage
- Two car garage
- Attached parking
- Attached garage
- Automatic garage door opener
- Garage spaces: 2
- Brick exterior
- Porch
- Covered porch
- Covered patio
- Fenced yard
- Lot acreage is: 0.12
- Lot dimension is: 35x154
- Corner lot
- Fenced lot
- Lot has wood fencing
- Level lot
- Lot sqft: 5227
- Sloped lot
- Subdivision: None
- Shingle roof
- Concrete driveway
- Public sewer
- Public water
- Total square feet: 2426
- Total above grade finished sq ft: 2426
- Living square feet: 2426
- For sale
Room Dimensions
- Foyer
- Laundry room
- Loft
- Loft is 8 x 9
- Loft Level: Upper
- Bedroom 1 is 14 x 12
- Bedroom 1 Level: Main
- Bedroom 2 is 13 x 10
- Bedroom 2 Level: Main
- Bedroom 3 is 18 x 8
- Bedroom 3 Level: Upper
- Bedroom 4 is 14 x 11
- Bedroom 4 Level: Upper
- Bedroom 5 is 10 x 6
- Bedroom 5 Level: Main
- Kitchen is 15 x 10
- Kitchen Level: Main
- Living Room is 23 x 15
- Living Room Level: Main
- Laundry Room is 10 x 10
- Laundry Room Level: Lower
- Number of rooms: 6
- Baths on main floor: 1

Courtesy of:
Nicholas Huffman
Hanna Community View What It's Like to Live Near Here
Mortgage Help

Get pre-qualified for a mortgage now with Howard Hanna Mortgage Services.
Mortgage Payment
The approximate monthly principal & interest payment for this property would be $1,107.18.
This payment is based on a 30-year loan at a fixed rate of 6.750 % - APR 7.010 % with a down payment of $8,750. Actual lender interest rates and loan programs may vary. Loans with lower down payments are available.
Use our Mortgage Payment Calculator to determine a more exact payment estimate.
Property Alerts
Be the first to know when properties in this area and price range hit the market.
Get alerts