


Loading Search Form
Please Wait
- beds
- 3
- bath
- 1
- type
- Single Family Home
- sq.ft.
- 1,176
- mls #
- R1689690
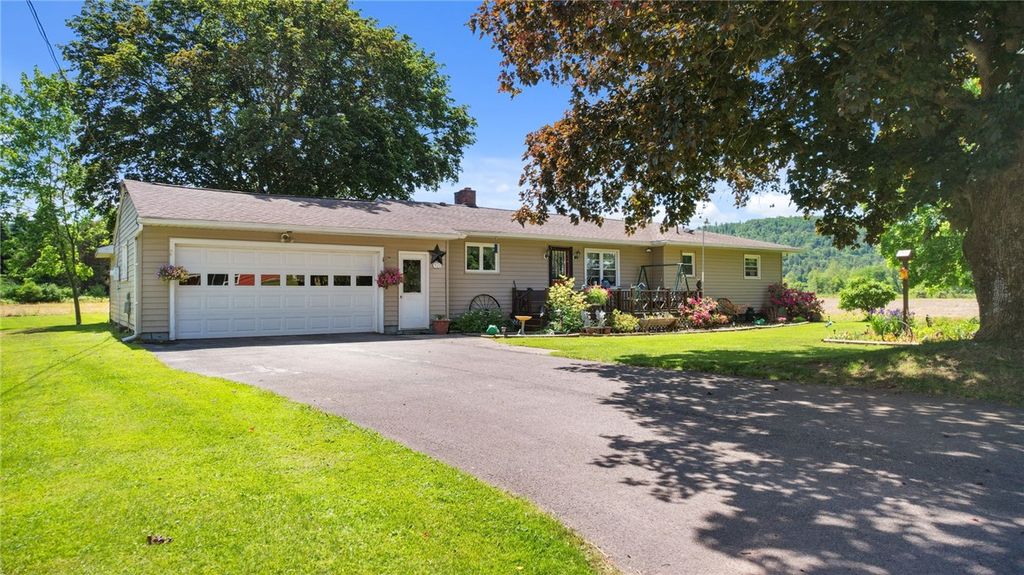
Welcome home to this beautiful Ranch offering comfortable one-level living in the Countryside! Inside, you’ll find a generous living room with a nice fireplace, and the added convenience of a first-floor washer and dryer. The dining area is open to the kitchen with sliding doors to a back covered porch—perfect for entertaining or relaxing outside. The level yard is nicely maintained with beautiful flowers and landscaping. Recent improvements include newer windows, refrigerator and living room carpet. The home also boasts a a very oversized attached garage-perfect for the those winter months and a large attached shed as well for storage. Plus, there’s a spacious unfinished basement perfect for a large workshop area. The property is also 2 miles to I88 entrance and within 2.5 miles to local shops, restaurants, and only 7 miles to the next town with a nice food store and more local shops. Very convenient for a country home!
Property Details
- school district
- Bainbridge-Guilford Central
- architecture
- Ranch
- taxes
- $3,577.00
- built
- 1957
- stories
- 1
- MLS#
- R1689690
- Garage Size
- 2
Interior Features
- Washer
- Dryer
- Electric oven
- Refrigerator
- Electric heat
- Forced air heat
- Oil heat
- Electric water heater
- Eat-in kitchen
- Wood floors
- Hardwood floors
- Vinyl flooring
- Full basement
Exterior Features
- Garage
- Two car garage
- Attached parking
- Attached garage
- Garage spaces: 2
- Vinyl siding
- Lot acreage is: 0.37
- Lot dimension is: 100X150
- Lot sqft: 16117
- Lot number: 11
- Asphalt roof
- Paved driveway
- Private water
- Well water
- Septic system
- Levels in property: One
- Total square feet: 1176
- Living square feet: 1176
- Property style: ranch
- For sale
Room Dimensions
- Bedroom 1 is 12.10 x 12.50
- Bedroom 1 Level: First
- Bedroom 2 is 12.10 x 10.40
- Bedroom 2 Level: First
- Bedroom 3 is 10.60 x 10.20
- Bedroom 3 Level: First
- Dining Room is 13.00 x 8.70
- Dining Level: First
- Kitchen is 13.00 x 12.80
- Kitchen Level: First
- Living Room is 16.00 x 21.00
- Living Room Level: First
- Number of rooms: 5
- Bedrooms on main floor: 3
- Baths on main floor: 1
- Laundry room on main floor
Hanna Community View What It's Like to Live Near Here

Mortgage Help

Get pre-qualified for a mortgage now with 1st Priority Mortgage.
Mortgage Payment
The approximate monthly principal & interest payment for this property would be $1,069.22.
This payment is based on a 30-year loan at a fixed rate of 6.750 % - APR 7.010 % with a down payment of $8,450. Actual lender interest rates and loan programs may vary. Loans with lower down payments are available.
Use our Mortgage Payment Calculator to determine a more exact payment estimate.
Property Alerts
Be the first to know when properties in this area and price range hit the market.
Get alerts