


Loading Search Form
Please Wait
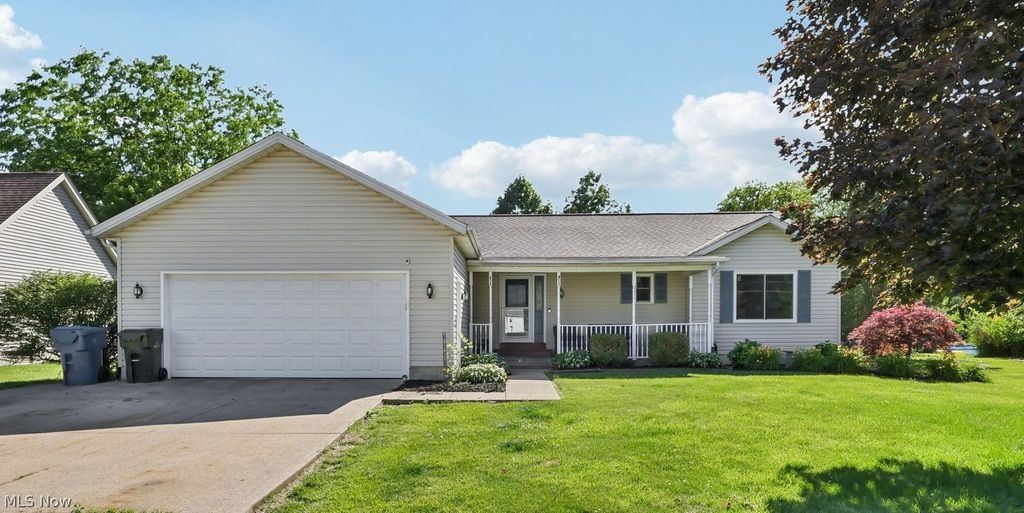
Beautifully maintained ranch featuring an open floor plan with a desirable split-bedroom design! The vaulted great room and primary bedroom showcase stunning Brazilian cherry hardwood floors, while the additional bedrooms offer newer bamboo hardwood flooring. The updated kitchen opens seamlessly to the dining area and features granite countertops, updated cabinetry, porcelain tile flooring, and modern appliances—perfect for both everyday living and entertaining. The finished lower level offers exceptional additional living space with a spacious family room featuring a fireplace, a second kitchen area, full bath, and up to 3 additional bedrooms, office spaces, or flex rooms to fit your needs. Additional highlights include custom blinds, a 2.5-car attached garage with pull-down attic storage, and numerous major updates throughout the years for peace of mind: 2019: New A/C unit, air handler & thermostat 2020: Invisible fence with collars 2022: Kitchen updates, hot water tank, main floor windows & patio door, microwave, light fixtures & ceiling fans 2023: Trex deck, storage shed, garage door & opener, roof 2024: Sump pump 2025: Mailbox, dishwasher & refrigerator The backyard also features maturing fruit-bearing landscaping including Macintosh and Granny Smith apple trees, along with Concord, red sweet, and green sweet grape vines—adding charm and a touch of homestead living to this already impressive property.
Property Details
- school district
- North Ridgeville City
- architecture
- Ranch
- taxes
- $5,334.46
- built
- 1999
- stories
- 1
- MLS#
- 5218751
- Garage Size
- 2.5
Interior Features
- Range
- Microwave oven
- Dishwasher
- Refrigerator
- Ceiling fan(s)
- Central air
- Forced air heat
- Cathedral ceilings
- Garbage disposal
- Walk-in closet(s)
- Finished basement
- Full basement
Exterior Features
- Garage
- Attached parking
- Attached garage
- Garage spaces: 2.5
- Vinyl siding
- Insulated windows
- Deck
- Lot acreage is: 0.35
- Lot dimension is: 85x180
- Level lot
- Composition roof
- Shingle roof
- Public sewer
- Public water
- Levels in property: One
- Total square feet: 3248
- Total above grade finished sq ft: 1624
- Basement square feet: 1624
- Living square feet: 3248
- Property style: ranch
- For sale
- Tax year: 2025
Room Dimensions
- Laundry room
- Kitchen is 14 x 9.5
- Kitchen Level: First
- Living Room is 19.5 x 19.5
- Living Room Level: First
- Laundry Room is 10 x 8
- Laundry Room Level: Basement
- Number of rooms: 12
- Bedrooms on main floor: 3
- Baths on main floor: 2
Listing Details
- days on market
- 33
- cumulative days on market
- 33
- price as of 6/13/26
- $380,000
Hanna Community View What It's Like to Live Near Here

Mortgage Help

Get pre-qualified for a mortgage now with Howard Hanna Mortgage Services.
Mortgage Payment
The approximate monthly principal & interest payment for this property would be $2,404.17.
This payment is based on a 30-year loan at a fixed rate of 6.750 % - APR 7.010 % with a down payment of $19,000. Actual lender interest rates and loan programs may vary. Loans with lower down payments are available.
Use our Mortgage Payment Calculator to determine a more exact payment estimate.
Property Alerts
Be the first to know when properties in this area and price range hit the market.
Get alerts