


Loading Search Form
Please Wait
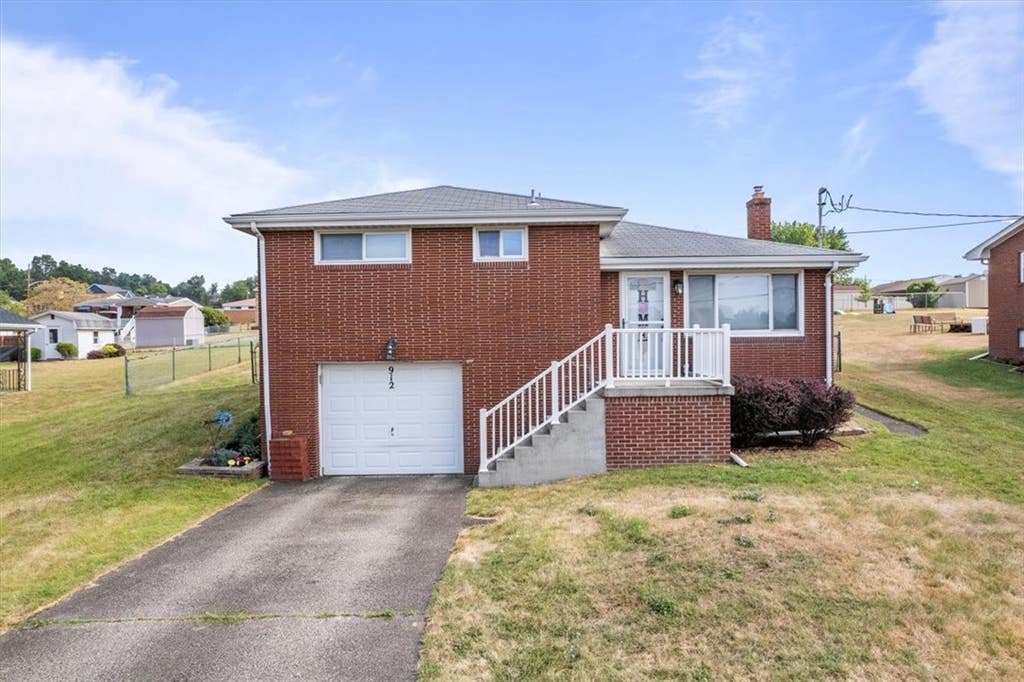
- beds
- 3
- bath
- 1
- type
- Single Family Home
- sq.ft.
- 1,178
- mls #
- 1668530
This well cared-for brick home is situated in the Allison Plan, directly across from Allison Park Elementary school. Inside, you'll find LVT flooring that extends throughout the bedrooms, living room, and kitchen. The three bedrooms and recently updated full bathroom are conveniently located just a short distance from the living room. Step through the eat-in kitchen to discover a cozy three-season room featuring an electric fireplace and a ductless AC unit. This space connects to a generously sized screened-in porch that overlooks the expansive fenced-in backyard. Together, these two areas provide an additional 300+ square feet of living space. The laundry area is located in the basement, along with a room that holds great potential as a game room.
Property Details
- school district
- Chartiers Houston
- architecture
- Multi Level
- taxes
- $2,170.00
- built
- 1959
- stories
- 2
- MLS#
- 1668530
- Garage Size
- 1
Interior Features
- Natural gas heat
- Vinyl flooring
- Window coverings
Exterior Features
- Garage
- One car garage
- Automatic garage door opener
- Garage spaces: 1
- Brick exterior
- Lot acreage is: 0.2583
- Lot dimension is: 0.2583
- Subdivision: Allison Farms
- Asphalt roof
- Public sewer
- Public water
- Levels in property: Multi/Split
- For sale
Room Dimensions
- Number of rooms: 8
Hanna Community View What It's Like to Live Near Here

Mortgage Help

Get pre-qualified for a mortgage now with Howard Hanna Mortgage Services.
Property Alerts
Be the first to know when properties in this area and price range hit the market.
Get alerts