


Loading Search Form
Please Wait
- beds
- 3
- baths
- 3
- type
- Single Family Home
- sq.ft.
- 3,492
- mls #
- 202625966
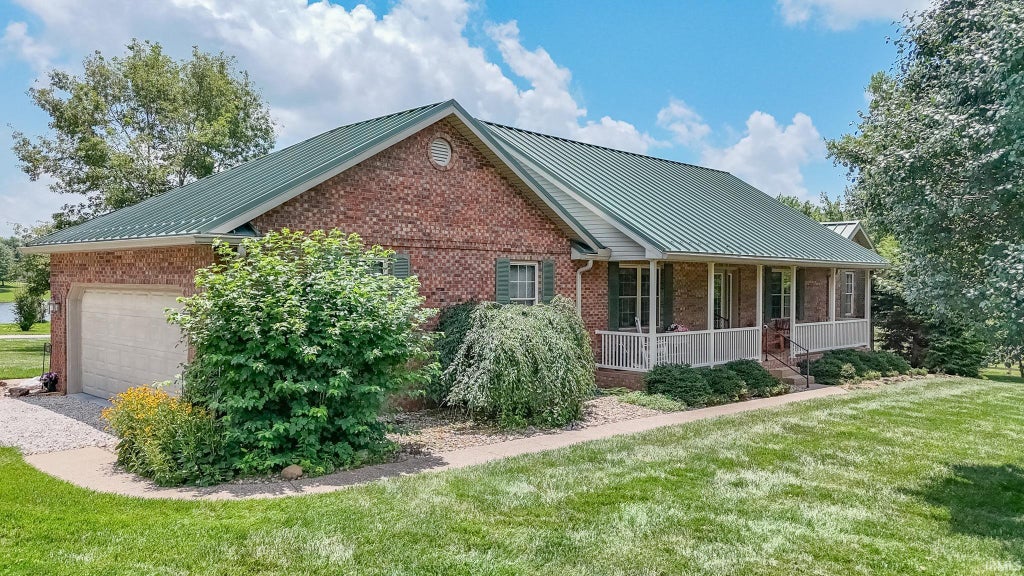
Situated on 12.4 picturesque acres, this 3 bedroom, 3 bathroom brick ranch combines spacious living areas with beautifully maintained outdoor amenities in Ferdinand, IN. A covered front porch welcomes you into the foyer, where the open floor plan leads to a spacious living room featuring vaulted ceilings, a cozy gas fireplace, abundant natural light, and access to the screened-in porch overlooking the scenic backyard. The eat-in kitchen offers matching stainless steel appliances, granite countertops, a tiled backsplash, breakfast bar seating, and plenty of room for a dining table, creating an easy flow for everyday living and entertaining. Just off the kitchen, the main floor laundry room includes a utility sink and additional storage for added convenience. The primary suite features elegant tray ceilings and a private ensuite bathroom with a twin sink vanity and walk-in shower. Two additional main-level bedrooms share a second full bathroom, while the finished walk-out basement expands the living space with a large family room complete with a second gas fireplace, access to the covered patio, large storage room, and a third full bathroom. The outdoor features make this property truly stand out. Enjoy the wraparound deck leading to the above-ground pool, installed in 2024, along with a beautifully landscaped yard and a screened porch overlooking the property. Beyond the home, you'll find two massive outbuildings with workshops, an indoor and outdoor riding arena, six horse stalls (including two large foaling stalls), a tack room, multiple pastures and fields, and a stocked pond with an aerator and windmill. An attached two-car garage adds even more convenience. Recent improvements include a new roof (2020), stainless steel refrigerator, stove, and microwave (2021), water heater and garbage disposal (2022), furnace and air conditioner (2023), water softener (2023), and washer and dryer (2023), reflecting the exceptional care this property has received.
Property Details
- school district
- North Spencer County
- architecture
- Ranch
- taxes
- $5,263.32
- built
- 2000
- MLS#
- 202625966
- Garage Size
- 2
Interior Features
- Gas fireplace(s)
- Gas Starting fireplace(s)
- Ceiling fan(s)
- Central air
- Forced air heat
- Propane heat
- Breakfast bar
- Vaulted ceilings
- Eat-in kitchen
- Wood floors
- Hardwood floors
- Carpet
- Vinyl flooring
- Tile flooring
- Finished basement
- Full basement
- Basement has outside entrance
- Walkout basement
Exterior Features
- Elementary school: Lincoln Trail
- Middle school: Heritage Hills
- High school: Heritage Hills
- School district: North Spencer County School Corp
- Garage
- Two car garage
- Attached parking
- Attached garage
- Garage spaces: 2
- Brick exterior
- Porch
- Screened porch
- Covered porch
- Covered patio
- Deck
- Above ground pool
- Lot acreage is: 12.4
- Lot dimension is: x
- Lot has wood fencing
- Lot has chain fencing
- Irregular lot
- Lot on or near lake
- Lot sqft: 540144
- Lot has barn
- Subdivision: None
- Gravel driveway
- Public water
- Septic system
- Total square feet: 3492
- Total above grade finished sq ft: 1782
- Basement square feet: 1710
- Living square feet: 3492
- Property style: ranch
- For sale
- Tax year: 2026
Room Dimensions
- Family room is 38 x 29
- Family Room Level: Lower
- Foyer
- Laundry room
- Bedroom 1 is 14 x 14
- Bedroom 1 Level: Main
- Bedroom 2 is 16 x 11
- Bedroom 2 Level: Main
- Bedroom 3 is 12 x 11
- Bedroom 3 Level: Main
- Dining Level: Main
- Kitchen is 29 x 11
- Kitchen Level: Main
- Living Room is 22 x 19
- Living Room Level: Main
- Laundry Room is 8 x 6
- Laundry Room Level: Main
- Other Room 2 is 29 x 11
- Number of rooms: 7
- Baths on main floor: 2
- Laundry room on main floor

Courtesy of:
Trae Dauby
Cell: 812-777-4611
Hanna Community View What It's Like to Live Near Here
Mortgage Help

Get pre-qualified for a mortgage now with Howard Hanna Mortgage Services.
Mortgage Payment
The approximate monthly principal & interest payment for this property would be $5,029.77.
This payment is based on a 30-year loan at a fixed rate of 6.750 % - APR 7.010 % with a down payment of $39,750. Actual lender interest rates and loan programs may vary. Loans with lower down payments are available.
Use our Mortgage Payment Calculator to determine a more exact payment estimate.
Property Alerts
Be the first to know when properties in this area and price range hit the market.
Get alerts