


Loading Search Form
Please Wait
- beds
- 3
- full bath
- 1
- partial bath
- 1
- type
- Single Family Home
- sq.ft.
- 1,308
- mls #
- 202624948
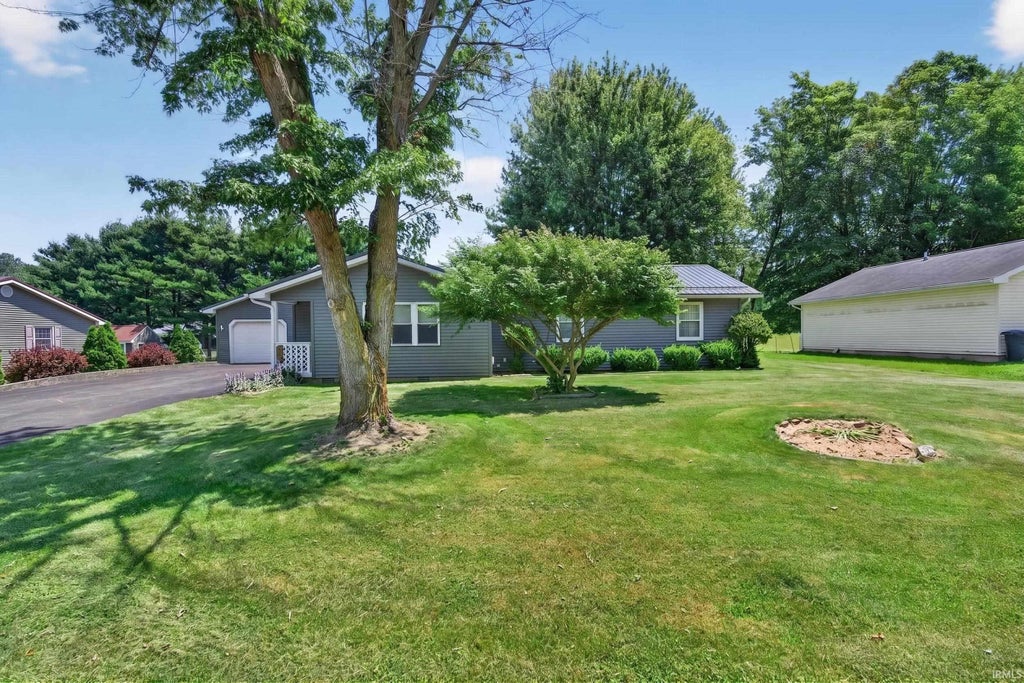
Don't miss this well-maintained ranch home offering comfort, space, and plenty of extras! Enjoy a spacious living room perfect for relaxing or entertaining, along with an enclosed porch that provides additional space. Step outside to a fenced backyard featuring two storage sheds, including one with electricity that is ready to become your workshop, craft room, or hobby space. The large detached garage is insulated, providing excellent space for vehicles, storage, or projects. The garage can easily fit 3 cars and still have usable work space. Recent updates include newer windows and a furnace and central air system that are only 3 years old. For added peace of mind, the home also includes baseboard heat that can be used as a backup heating source. This property offers the perfect combination of convenience, functionality, and outdoor enjoyment in a desirable LaGrange location.
Property Details
- school district
- Lakeland
- architecture
- Ranch
- taxes
- $1,148.52
- built
- 1974
- MLS#
- 202624948
- Garage Size
- 2
Interior Features
- Washer
- Dryer
- Refrigerator
- Central air
- Baseboard heat
- Forced air heat
- Natural gas heat
- Crawlspace
Exterior Features
- Elementary school: Lakeland Primary
- Middle school: Lakeland Intermediate
- High school: Lakeland Jr/Sr
- School district: Lakeland School Corp
- Garage
- Two car garage
- Detached parking
- Detached garage
- Garage spaces: 2
- Vinyl siding
- Lot acreage is: 0.411
- Lot dimension is: 101 x 217
- Level lot
- Lot sqft: 17903
- Subdivision: None
- Public sewer
- Public water
- Total square feet: 1308
- Total above grade finished sq ft: 1308
- Living square feet: 1308
- Property style: ranch
- For sale
Room Dimensions
- Laundry room
- Bedroom 1 is 11 x 13
- Bedroom 1 Level: Main
- Bedroom 2 is 11 x 11
- Bedroom 2 Level: Main
- Bedroom 3 is 7 x 11
- Bedroom 3 Level: Main
- Dining Room is 8 x 11
- Dining Level: Main
- Living Room is 16 x 17
- Living Room Level: Main
- Laundry Room is 6 x 11
- Laundry Room Level: Main
- Number of rooms: 7
- Baths on main floor: 2
- Laundry room on main floor

Courtesy of:
Dawn Miller
Office: 260-854-3111
Hanna Community View What It's Like to Live Near Here
Mortgage Help

Get pre-qualified for a mortgage now with Howard Hanna Mortgage Services.
Mortgage Payment
The approximate monthly principal & interest payment for this property would be $1,581.06.
This payment is based on a 30-year loan at a fixed rate of 6.750 % - APR 7.010 % with a down payment of $12,495. Actual lender interest rates and loan programs may vary. Loans with lower down payments are available.
Use our Mortgage Payment Calculator to determine a more exact payment estimate.
Property Alerts
Be the first to know when properties in this area and price range hit the market.
Get alerts