


Loading Search Form
Please Wait
- beds
- 3
- baths
- 2
- type
- Single Family Home
- sq.ft.
- 1,732
- mls #
- 202629181
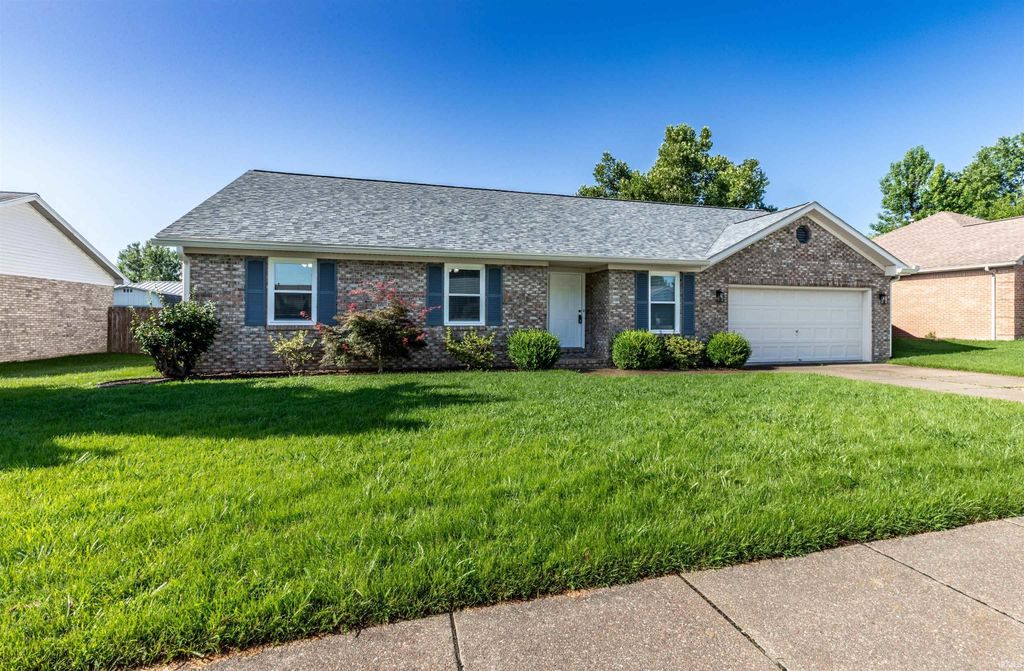
Everything's Complete. New Roof! New energy-efficient windows! New gutters and downspouts as well. New hot water heater. Furnace new in 2018. Fresh paint from corner to corner — walls, ceilings, trim, garage all of it. Brand new luxury vinyl plank flooring runs wall-to-wall throughout the entire home, durable and easy to live with. Every light fixture is new, several with ceiling fans. Every door handle, every cabinet pull — brand new. That's before you even get to the kitchen. New stainless steel appliances. New cabinets. New countertops. Bar seating that overlooks the open living area, so conversation never stops. A sliding glass door off the kitchen opens to a large patio and a backyard with room to stretch out — ideal for pets, grilling, entertaining, whatever fills your weekends. Both bathrooms are fully updated and both with new dual sinks, new vanities, and plenty of storage. The primary suite includes a walk-in closet big enough to actually use and a private bath with walk-in shower. Three bedrooms plus a dedicated den or home office. A spacious two-car attached garage. All of it wrapped in a classic brick ranch exterior in Newburgh's West Wood Subdivision — Castle schools, minutes from groceries and everyday conveniences. This isn't a "needs a little work" situation. It's move-in ready, and the receipt is already paid with Immediate Possession!
Property Details
- school district
- Warrick County School Corp.
- architecture
- Traditional
- taxes
- $1,358.60
- built
- 1991
- MLS#
- 202629181
- Garage Size
- 2
Interior Features
- Microwave oven
- Dishwasher
- Refrigerator
- Ceiling fan(s)
- Central air
- Forced air heat
- Natural gas heat
- Gas water heater
- Breakfast bar
- Eat-in kitchen
- Walk-in closet(s)
- Crawlspace
Exterior Features
- Elementary school: Castle
- Middle school: Castle North
- High school: Castle
- School district: Warrick County School Corp.
- Garage
- Two car garage
- Attached parking
- Attached garage
- Automatic garage door opener
- Off street parking
- Garage spaces: 2
- Brick exterior
- Patio
- Lot acreage is: 0.2
- Lot dimension is: .20 acres
- Level lot
- Lot sqft: 8712
- Subdivision: West Wood / Westwood
- Shingle roof
- Public sewer
- Public water
- Total square feet: 1732
- Total above grade finished sq ft: 1732
- Living square feet: 1732
- For sale
- Tax year: 2026
Room Dimensions
- Family room is 11 x 9
- Family Room Level: Main
- Laundry room
- Bedroom 1 is 14 x 13
- Bedroom 1 Level: Main
- Bedroom 2 is 11 x 11
- Bedroom 2 Level: Main
- Bedroom 3 is 11 x 11
- Bedroom 3 Level: Main
- Kitchen is 19 x 25
- Kitchen Level: Main
- Living Room is 22 x 15
- Laundry Room Level: Main
- Number of rooms: 7
- Baths on main floor: 2
- Laundry room on main floor

Courtesy of:
Jenna Hancock-Wargel
Cell: 812-568-4774
Mortgage Help

Get pre-qualified for a mortgage now with Howard Hanna Mortgage Services.
Mortgage Payment
The approximate monthly principal & interest payment for this property would be $1,929.03.
This payment is based on a 30-year loan at a fixed rate of 6.750 % - APR 7.010 % with a down payment of $15,245. Actual lender interest rates and loan programs may vary. Loans with lower down payments are available.
Use our Mortgage Payment Calculator to determine a more exact payment estimate.
Property Alerts
Be the first to know when properties in this area and price range hit the market.
Get alerts