


Loading Search Form
Please Wait
- beds
- 3
- baths
- 2
- type
- Single Family Home
- sq.ft.
- 1,766
- mls #
- 202629742
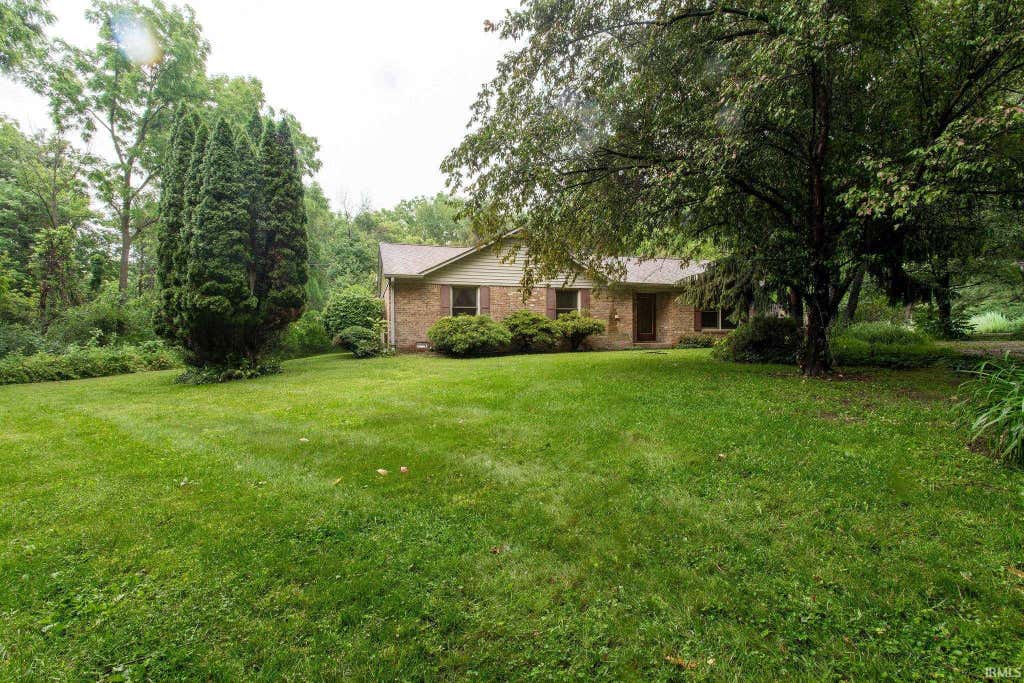
All brick ranch home on 2.2 partially wooded acres. 3 bedroom/2-bath, 2 car detached garage. Cathedral ceiling in large living room with wood burning fireplace. 4-seasons cedar paneled family room. 2-skylights, updated bath with walk-in shower. Spacious primary bedroom with walk-in closet. Water softener, reverse osmosis drinking system, washer and dryer new in 2025. Roof shingles are under 10 yrs old. Well water/city sewer. Country living on a beautiful secluded lot! Attic Storage above garage. Property is being surveyed to adjust property boundaries, SW corner being sectioned off and strip of land on North side being added. See proposed survey in additional documents. Docs, survey to be completed and boundary markers set prior to closing.
Property Details
- school district
- Tippecanoe School Corp.
- architecture
- Ranch
- taxes
- $82.00
- built
- 1993
- MLS#
- 202629742
- Garage Size
- 2
Interior Features
- Washer
- Dryer
- Microwave oven
- Dishwasher
- Refrigerator
- Water softener
- Woodburning fireplace(s)
- Fireplace in living room
- Ceiling fan(s)
- Central air
- Forced air heat
- Natural gas heat
- Gas water heater
- Cable television available
- Cathedral ceilings
- Eat-in kitchen
- Carpet
- Tile flooring
- Security system
- Skylight
- Crawlspace
Exterior Features
- Elementary school: Cole
- Middle school: Wainwright
- High school: Mc Cutcheon
- School district: Tippecanoe School Corp.
- Garage
- Two car garage
- Detached parking
- Detached garage
- Automatic garage door opener
- Garage spaces: 2
- Brick exterior
- Porch
- Lot acreage is: 2.26
- Lot dimension is: IRR
- Level lot
- Lot sqft: 98228
- Subdivision: None
- Wooded lot
- Asphalt roof
- Asphalt driveway
- Public sewer
- Private water
- Well water
- Total square feet: 1766
- Total above grade finished sq ft: 1766
- Living square feet: 1766
- Property style: ranch
- Shed
- For sale
- Tax year: 2026
Room Dimensions
- Family room is 18 x 13
- Family Room Level: Main
- Laundry room
- Bedroom 1 is 14 x 16
- Bedroom 1 Level: Main
- Bedroom 2 is 11 x 11
- Bedroom 2 Level: Main
- Bedroom 3 is 11 x 11
- Bedroom 3 Level: Main
- Dining Room is 15 x 10
- Dining Level: Main
- Kitchen is 12 x 12
- Kitchen Level: Main
- Living Room is 19 x 15
- Living Room Level: Main
- Laundry Room Level: Main
- Number of rooms: 8
- Baths on main floor: 2
- Laundry room on main floor

Courtesy of:
Jennifer O'Shea
Agt: 765-426-0425
Hanna Community View What It's Like to Live Near Here
Mortgage Help

Get pre-qualified for a mortgage now with Howard Hanna Mortgage Services.
Mortgage Payment
The approximate monthly principal & interest payment for this property would be $2,087.83.
This payment is based on a 30-year loan at a fixed rate of 6.750 % - APR 7.010 % with a down payment of $16,500. Actual lender interest rates and loan programs may vary. Loans with lower down payments are available.
Use our Mortgage Payment Calculator to determine a more exact payment estimate.
Property Alerts
Be the first to know when properties in this area and price range hit the market.
Get alerts