


Loading Search Form
Please Wait
- beds
- 3
- baths
- 2
- type
- Single Family Home
- sq.ft.
- 1,905
- mls #
- 202630038
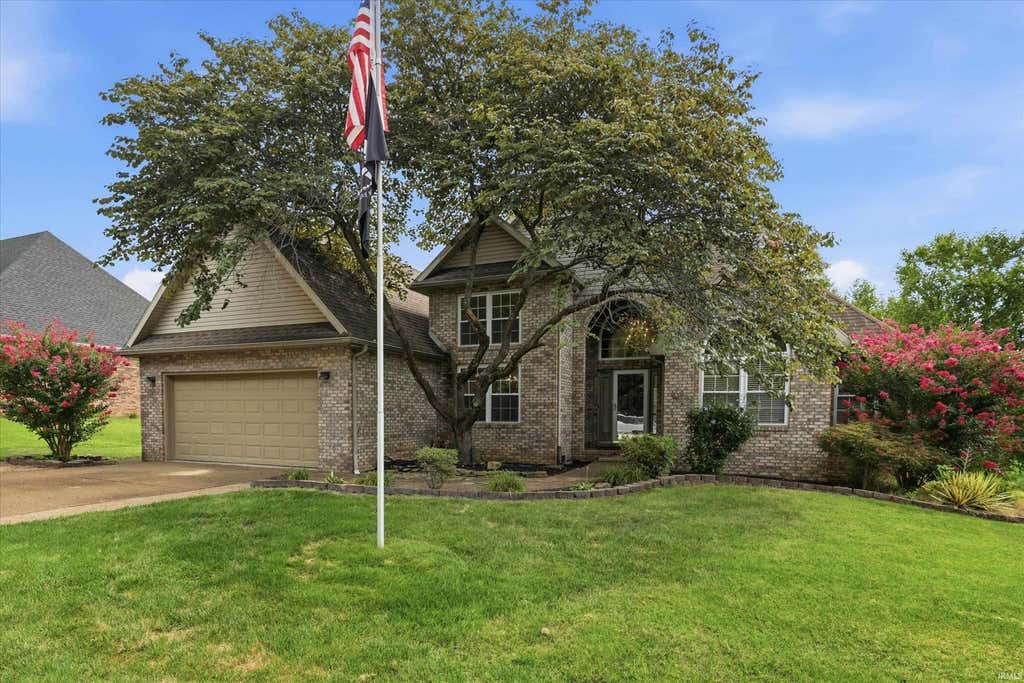
Welcome home to this beautifully updated full-brick ranch in desirable Northside Clear Creek Village, offering a spacious split-bedroom floor plan with 3 bedrooms and 2 baths. From the moment you arrive, the stately exterior makes a lasting impression with its elegant two-story arched brick entry and dramatic two-story windows. Inside, you’ll find an open, light-filled design featuring a soaring vaulted great room with skylights, a cozy gas-log fireplace, and transom openings and chair rail that enhance the formal dining area which could also function as an office! The kitchen is equipped with premium LG stainless steel appliances, including an InstaView refrigerator with dual freezer drawers, making it as functional as it is stylish. The private primary suite is a true retreat, complete with a tray ceiling, sitting area, and the luxurious ensuite bath features dual vanities, a whirlpool tub, and a stunning custom tiled walk-in shower with waterfall accent. Thoughtful updates throughout the home provide peace of mind and modern appeal, including a new furnace, fresh interior paint, and new flooring throughout! Outside, the professionally landscaped yard has matured beautifully, while the added third-car aggregate driveway offers exceptional parking for guests or extra vehicles. Enjoy peaceful mornings and relaxing evenings on the 12’ x 14’ screened-in covered porch overlooking an open field where you can take in breathtaking sunrises. Combining impressive curb appeal, quality updates, and a picturesque setting, this move-in-ready home is one you won’t want to miss!
Property Details
- school district
- Evansville-Vanderburgh
- architecture
- Ranch,Traditional
- taxes
- $2,456.00
- built
- 1999
- MLS#
- 202630038
- Garage Size
- 2
Interior Features
- Microwave oven
- Dishwasher
- Refrigerator
- Gas fireplace(s)
- Gas log fireplace(s)
- Central air
- Natural gas heat
- Garbage disposal
- Crawlspace
Exterior Features
- Elementary school: Highland
- Middle school: Thompkins
- High school: Central
- School district: Evansville-Vanderburgh School Co
- Garage
- Two car garage
- Attached parking
- Attached garage
- Garage spaces: 2
- Brick exterior
- Lot acreage is: 0.24
- Lot dimension is: 90X118
- Lot sqft: 10629
- Sloped lot
- Subdivision: Clearcrest Estates
- Public sewer
- Public water
- Total square feet: 1905
- Total above grade finished sq ft: 1905
- Living square feet: 1905
- Property style: ranch
- For sale
- Tax year: 2026
Room Dimensions
- Laundry room
- Bedroom 1 is 16 x 12
- Bedroom 1 Level: Main
- Bedroom 2 is 12 x 11
- Bedroom 2 Level: Main
- Bedroom 3 is 12 x 11
- Bedroom 3 Level: Main
- Bedroom 4 is 8 x 10
- Bedroom 4 Level: Main
- Dining Room is 11 x 12
- Dining Level: Main
- Kitchen is 12 x 10
- Kitchen Level: Main
- Living Room is 21 x 16
- Living Room Level: Main
- Laundry Room Level: Main
- Number of rooms: 6
- Baths on main floor: 2
- Laundry room on main floor

Courtesy of:
Anne Walker
Cell: 812-449-9511
Hanna Community View What It's Like to Live Near Here
Mortgage Help

Get pre-qualified for a mortgage now with Howard Hanna Mortgage Services.
Mortgage Payment
The approximate monthly principal & interest payment for this property would be $2,214.36.
This payment is based on a 30-year loan at a fixed rate of 6.750 % - APR 7.010 % with a down payment of $17,500. Actual lender interest rates and loan programs may vary. Loans with lower down payments are available.
Use our Mortgage Payment Calculator to determine a more exact payment estimate.
Property Alerts
Be the first to know when properties in this area and price range hit the market.
Get alerts