
Loading Search Form

Please Wait
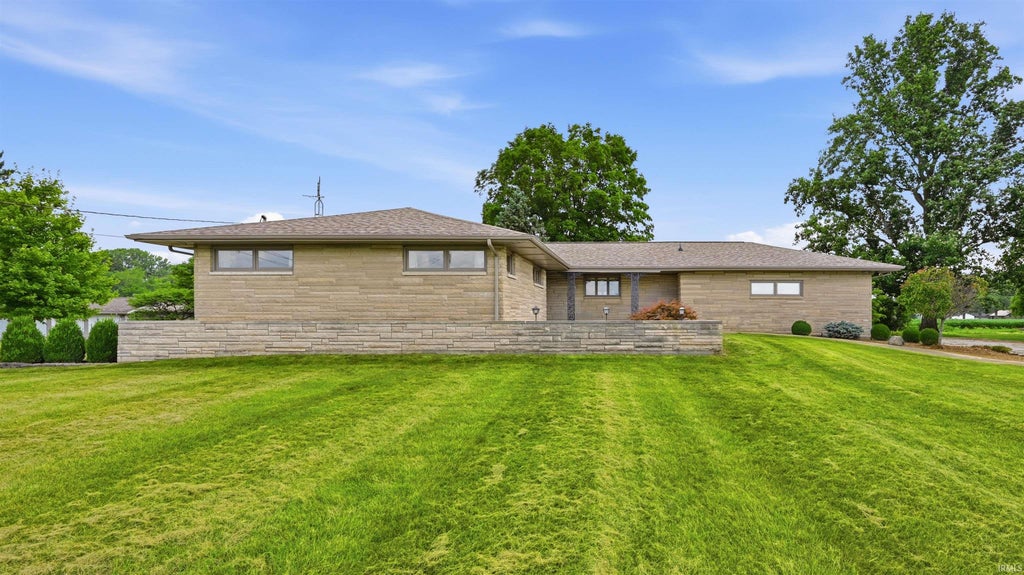
8700 W 600 S
Daleville, IN 47334

New Listing
Print
New Listing
beds
3
baths
2
type
Single Family Home
sq.ft.
2,383
mls #
202629540
Single Family Home

Built with pride in 1961, this one-owner home is a true testament to quality craftsmanship and thoughtful design. Homes like this are rarely available, offering a unique opportunity to own a property that has been lovingly cared for by the same family for generations. Step inside to discover spacious living areas filled with character, from the welcoming entry to the expansive living room featuring large picture windows and distinctive pecky cypress paneling that adds timeless warmth and texture. The home's original architectural details provide charm throughout while offering the perfect canvas for your own personal updates. The finished basement is a standout feature, providing an incredible amount of additional living space complete with a large recreation area, built-in bar, and beautiful stone fireplace. Whether you're hosting family gatherings, cheering on your favorite team, or creating the ultimate game room, this space is ready to become the heart of the home. Outside, you'll appreciate the stately curb appeal, mature landscaping, and an extra detached four-car garage (6 car garage total) that offers plenty of space for vehicles, hobbies, or extra storage. All of this is set against the peaceful backdrop of this beautifully crafted custom-built home. If you've been searching for a home with solid construction, generous living space, and a story that spans generations, this is your chance. Bring your vision and make this well-built classic your forever home while preserving the legacy of craftsmanship that has stood the test of time.

Property Details

school district
Daleville Community
architecture
Ranch
taxes
$1,454.00
built
1961
MLS#
202629540
Garage Size
2

Interior Features

  • Oven
  • Cooktop
  • Electric cooktop
  • Microwave oven
  • Dishwasher
  • Refrigerator
  • Water softener
  • Ceiling fan(s)
  • Central air
  • Electric heat
  • Forced air heat
  • Natural gas heat
  • Radiant heat
  • Electric water heater
  • Breakfast bar
  • Eat-in kitchen
  • Wood floors
  • Hardwood floors
  • Carpet
  • Tile flooring
  • Full basement
  • Sump pump

Exterior Features

  • Elementary school: Daleville
  • Middle school: Daleville
  • High school: Daleville
  • School district: Daleville Community Schools
  • Garage
  • Two car garage
  • Attached parking
  • Attached garage
  • Automatic garage door opener
  • Off street parking
  • Garage spaces: 2
  • Porch
  • Covered porch
  • Covered patio
  • Lot acreage is: 2.85
  • Lot dimension is: 230x544
  • Lot sqft: 124146
  • Subdivision: None
  • Asphalt roof
  • Gravel driveway
  • Private water
  • Well water
  • Septic system
  • Total square feet: 2383
  • Total above grade finished sq ft: 1392
  • Basement square feet: 991
  • Living square feet: 2383
  • Property style: ranch
  • For sale
  • Tax year: 2026

Room Dimensions

  • Den is 12 x 9
  • Den Level: Basement
  • Family room is 24 x 20
  • Family Room Level: Basement
  • Foyer
  • Laundry room
  • Workshop
  • Bedroom 1 is 12 x 10
  • Bedroom 1 Level: Main
  • Bedroom 2 is 13 x 12
  • Bedroom 2 Level: Main
  • Bedroom 3 is 12 x 12
  • Bedroom 3 Level: Main
  • Kitchen is 17 x 14
  • Kitchen Level: Main
  • Living Room is 20 x 19
  • Living Room Level: Main
  • Laundry Room is 9 x 5
  • Laundry Room Level: Main
  • Other Room 2 is 13 x 9
  • Number of rooms: 13
  • Baths on main floor: 2
  • Laundry room on main floor

Courtesy of:
NextHome Elite Real Estate
Austin Rich
Cell: 765-749-4546

Call (855) 464-2662

855-GO-HANNA
We are standing by to assist you.
or

Want to make an offer? Select the button below!

Make an Offer
Select a preferred date & time
Have you been pre-approved for a mortgage?

On submitting this form, you'll receive a one-time text message with verification code to confirm the mobile phone number.

By submitting this request, you agree to be contacted by Howard Hanna via call, email, and text for real estate, mortgage, insurance, and professional services but not as a condition of any purchase. To opt out, you can reply 'stop' at any time or reply 'help' for assistance. You can also click the unsubscribe link in the emails. Message and data rates may apply. Message frequency may vary. You will receive a text message asking you to authenticate your phone number. Message/data rates may apply. This consent applies even if you are on a corporate, state, or national Do Not Call list. You can also click the unsubscribe link in the emails. Message and data rates may apply. Message frequency may vary. You also agree with our Terms of Use and Privacy Policy regarding the information relating to you. Your phone number, if you choose mobile opt-in data, will not be shared with third parties for marketing purposes. You can also view our privacy policy here: Policy Link

By submitting this request, you agree to be contacted by Howard Hanna via call, email, and text for real estate, mortgage, insurance, and professional services but not as a condition of any purchase. To opt out, you can reply 'stop' at any time or reply 'help' for assistance. You can also click the unsubscribe link in the emails. Message and data rates may apply. Message frequency may vary. You will receive a text message asking you to authenticate your phone number. Message/data rates may apply. This consent applies even if you are on a corporate, state, or national Do Not Call list. You can also click the unsubscribe link in the emails. Message and data rates may apply. Message frequency may vary. You also agree with our Terms of Use and Privacy Policy regarding the information relating to you. Your phone number, if you choose mobile opt-in data, will not be shared with third parties for marketing purposes. You can also view our privacy policy here: Policy Link

Hanna Community View What It's Like to Live Near Here

Call (855) 464-2662

855-GO-HANNA
We are standing by to assist you.
or

Want to make an offer? Select the button below!

Make an Offer
Select a preferred date & time
Have you been pre-approved for a mortgage?

On submitting this form, you'll receive a one-time text message with verification code to confirm the mobile phone number.

By submitting this request, you agree to be contacted by Howard Hanna via call, email, and text for real estate, mortgage, insurance, and professional services but not as a condition of any purchase. To opt out, you can reply 'stop' at any time or reply 'help' for assistance. You can also click the unsubscribe link in the emails. Message and data rates may apply. Message frequency may vary. You will receive a text message asking you to authenticate your phone number. Message/data rates may apply. This consent applies even if you are on a corporate, state, or national Do Not Call list. You can also click the unsubscribe link in the emails. Message and data rates may apply. Message frequency may vary. You also agree with our Terms of Use and Privacy Policy regarding the information relating to you. Your phone number, if you choose mobile opt-in data, will not be shared with third parties for marketing purposes. You can also view our privacy policy here: Policy Link

By submitting this request, you agree to be contacted by Howard Hanna via call, email, and text for real estate, mortgage, insurance, and professional services but not as a condition of any purchase. To opt out, you can reply 'stop' at any time or reply 'help' for assistance. You can also click the unsubscribe link in the emails. Message and data rates may apply. Message frequency may vary. You will receive a text message asking you to authenticate your phone number. Message/data rates may apply. This consent applies even if you are on a corporate, state, or national Do Not Call list. You can also click the unsubscribe link in the emails. Message and data rates may apply. Message frequency may vary. You also agree with our Terms of Use and Privacy Policy regarding the information relating to you. Your phone number, if you choose mobile opt-in data, will not be shared with third parties for marketing purposes. You can also view our privacy policy here: Policy Link

Mortgage Help

Howard Hanna Mortgage Services

Get pre-qualified for a mortgage now with Howard Hanna Mortgage Services.

Get Pre-Qualified

Mortgage Payment

The approximate monthly principal & interest payment for this property would be $2,213.73.

This payment is based on a 30-year loan at a fixed rate of 6.750 % - APR 7.010 % with a down payment of $17,495. Actual lender interest rates and loan programs may vary. Loans with lower down payments are available.

Use our Mortgage Payment Calculator to determine a more exact payment estimate.

Property Alerts

Be the first to know when properties in this area and price range hit the market.

Get alerts
8700 W 600 S, Daleville, IN 47334 is a 3 bedroom, 2 bath single family home offered for sale at $349,900.
All information deemed reliable but not guaranteed. The data relating to real estate for sale on this website comes in part from the Internet Data Exchange program of IRMLS (last updated 7/28/2026). Real estate listings held by brokerage firms other than Howard Hanna Real Estate may be marked with the Internet Data Exchange logo and detailed information about those properties will include the name of the listing broker(s) when required by the MLS. All rights reserved. IDX information is provided exclusively for consumers' personal, non-commercial use and may not be used for any purpose other than to identify prospective properties consumers may be interested in purchasing.
