


Loading Search Form
Please Wait
- beds
- 3
- full baths
- 3
- partial bath
- 1
- type
- Single Family Home
- sq.ft.
- 3,980
- mls #
- 202626563
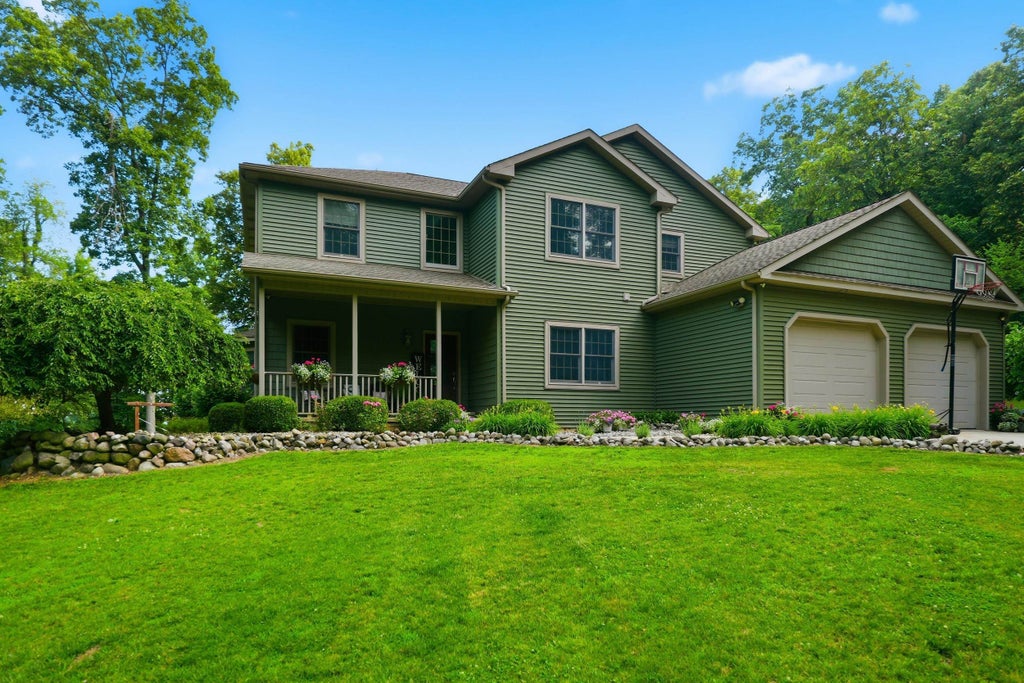
Welcome to this exceptional custom-built estate nestled on 6 private, wooded acres, where timeless craftsmanship meets peaceful luxury living. This beautifully designed 3-bedroom, 3.5-bath home offers an ideal blend of elegance, comfort, and functionality. The thoughtfully designed floor plan features a dedicated den perfect for a home office, granite countertops, stunning hardwood floors, spacious living and entertaining areas, and quality finishes throughout. The fully finished basement provides incredible flexibility with ample living space and the opportunity to easily add two additional bedrooms, making it ideal for guests, multigenerational living, or future expansion. Step outside to your own private retreat, surrounded by mature trees that create a serene and secluded setting. Enjoy summer days by the above-ground Doughboy pool or simply relax and take in the beauty of the picturesque landscape. Offering privacy, exceptional craftsmanship, and room to grow, this one-of-a-kind property delivers the perfect balance of refined country living and modern convenience. A rare opportunity to own a truly remarkable custom home in an idyllic setting.
Property Details
- school district
- Prairie Heights Community
- architecture
- Traditional
- taxes
- $1,500.00
- built
- 2007
- MLS#
- 202626563
- Garage Size
- 2
Interior Features
- Washer
- Gas oven
- Microwave oven
- Dishwasher
- Refrigerator
- Water softener
- Ceiling fan(s)
- Central air
- Geothermal heat
- Electric water heater
- Breakfast bar
- Vaulted ceilings
- Wood floors
- Hardwood floors
- Carpet
- Kitchen island
- Walk-in closet(s)
- Full basement
- Sump pump
Exterior Features
- Elementary school: Prairie Heights
- Middle school: Prairie Heights
- High school: Prairie Heights
- School district: Prairie Heights Community
- Garage
- Two car garage
- Attached parking
- Attached garage
- Automatic garage door opener
- Garage spaces: 2
- Vinyl siding
- Porch
- Covered porch
- Covered patio
- Deck
- Balcony
- Lot acreage is: 6
- Lot dimension is: 360x720
- Lot sqft: 261360
- Subdivision: None
- Wooded lot
- Shingle roof
- Gravel driveway
- Private water
- Well water
- Septic system
- Total square feet: 3980
- Total above grade finished sq ft: 2500
- Basement square feet: 1480
- Living square feet: 3980
- For sale
- Tax year: 2026
Room Dimensions
- Den is 13 x 11
- Den Level: Main
- Family room is 19 x 31
- Family Room Level: Basement
- Foyer
- Laundry room
- Bedroom 1 is 13 x 16
- Bedroom 1 Level: Upper
- Bedroom 2 is 13 x 12
- Bedroom 2 Level: Upper
- Bedroom 3 is 12 x 12
- Bedroom 3 Level: Upper
- Dining Room is 13 x 10
- Dining Level: Main
- Kitchen is 10 x 20
- Kitchen Level: Main
- Living Room is 19 x 19
- Living Room Level: Main
- Laundry Room is 8 x 8
- Laundry Room Level: Main
- Number of rooms: 13
- Baths on main floor: 1
- Laundry room on main floor

Courtesy of:
Weston Hankey
OFF: 260-668-8877
Hanna Community View What It's Like to Live Near Here
Mortgage Help

Get pre-qualified for a mortgage now with Howard Hanna Mortgage Services.
Mortgage Payment
The approximate monthly principal & interest payment for this property would be $3,953.59.
This payment is based on a 30-year loan at a fixed rate of 6.750 % - APR 7.010 % with a down payment of $31,245. Actual lender interest rates and loan programs may vary. Loans with lower down payments are available.
Use our Mortgage Payment Calculator to determine a more exact payment estimate.
Property Alerts
Be the first to know when properties in this area and price range hit the market.
Get alerts