


Loading Search Form
Please Wait
- beds
- 3
- full baths
- 2
- partial bath
- 1
- type
- Single Family Home
- sq.ft.
- 1,981
- mls #
- 202629002
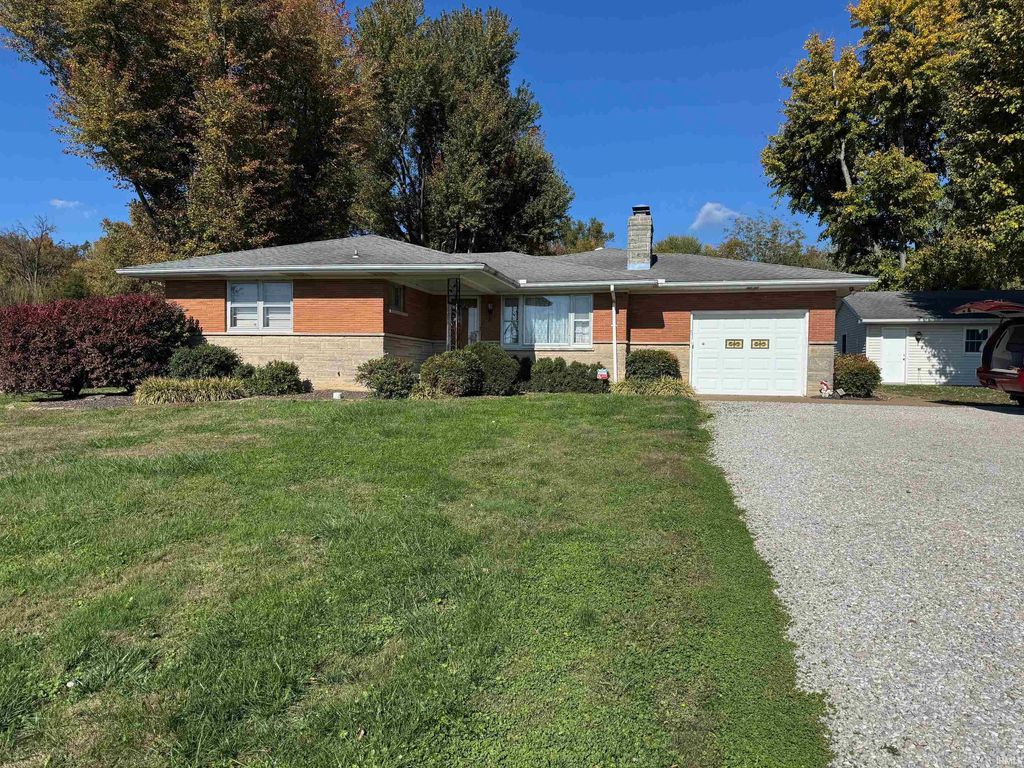
You’ll fall in love with this well-cared-for 3-bedroom, 2.5-bath home sitting on a beautiful 1-acre lot. Inside, you’ll find gorgeous hardwood floors, a spacious kitchen with plenty of room for family and friends, and a cozy family room with a fireplace that’s perfect for relaxing on cool evenings. There’s plenty of space for your cars, tools, or hobbies with both a 1.5-car attached garage and a 2-car detached garage. Located close to shopping, restaurants, schools, and hospitals and just up the street from the new Ohio Township Park with playground and splash park. This home offers the perfect mix of comfort and convenience. It’s been lovingly maintained and is ready for you to make it your own!
Property Details
- school district
- Warrick County School Corp.
- architecture
- Traditional
- taxes
- $1,089.00
- built
- 1961
- MLS#
- 202629002
- Garage Size
- 1.5
Interior Features
- Cooktop
- Electric cooktop
- Microwave oven
- Dishwasher
- Refrigerator
- Woodburning fireplace(s)
- Central air
- Forced air heat
- Natural gas heat
- Crawlspace
- Partial basement
- Sump pump
- Partially finished basement
Exterior Features
- Elementary school: Castle
- Middle school: Castle North
- High school: Castle
- School district: Warrick County School Corp.
- Garage
- Attached parking
- Attached garage
- Garage spaces: 1.5
- Brick exterior
- Lot acreage is: 1
- Lot dimension is: varies
- Corner lot
- Lot sqft: 43560
- Sloped lot
- Subdivision: None
- Shingle roof
- Public water
- Septic system
- Total square feet: 1981
- Total above grade finished sq ft: 1538
- Basement square feet: 443
- Living square feet: 1981
- For sale
- Tax year: 2026
Room Dimensions
- Family room is 31 x 11
- Family Room Level: Lower
- Laundry room
- Bedroom 1 is 15 x 12
- Bedroom 1 Level: Main
- Bedroom 2 is 11 x 11
- Bedroom 2 Level: Main
- Bedroom 3 is 12 x 11
- Bedroom 3 Level: Main
- Kitchen is 23 x 17
- Kitchen Level: Main
- Living Room is 19 x 12
- Living Room Level: Main
- Laundry Room is 6 x 6
- Laundry Room Level: Main
- Number of rooms: 4
- Baths on main floor: 3
- Laundry room on main floor

Courtesy of:
Todd Schaus
Cell: 812-480-2541
Mortgage Help

Get pre-qualified for a mortgage now with Howard Hanna Mortgage Services.
Mortgage Payment
The approximate monthly principal & interest payment for this property would be $2,334.57.
This payment is based on a 30-year loan at a fixed rate of 6.750 % - APR 7.010 % with a down payment of $18,450. Actual lender interest rates and loan programs may vary. Loans with lower down payments are available.
Use our Mortgage Payment Calculator to determine a more exact payment estimate.
Property Alerts
Be the first to know when properties in this area and price range hit the market.
Get alerts