


Loading Search Form
Please Wait
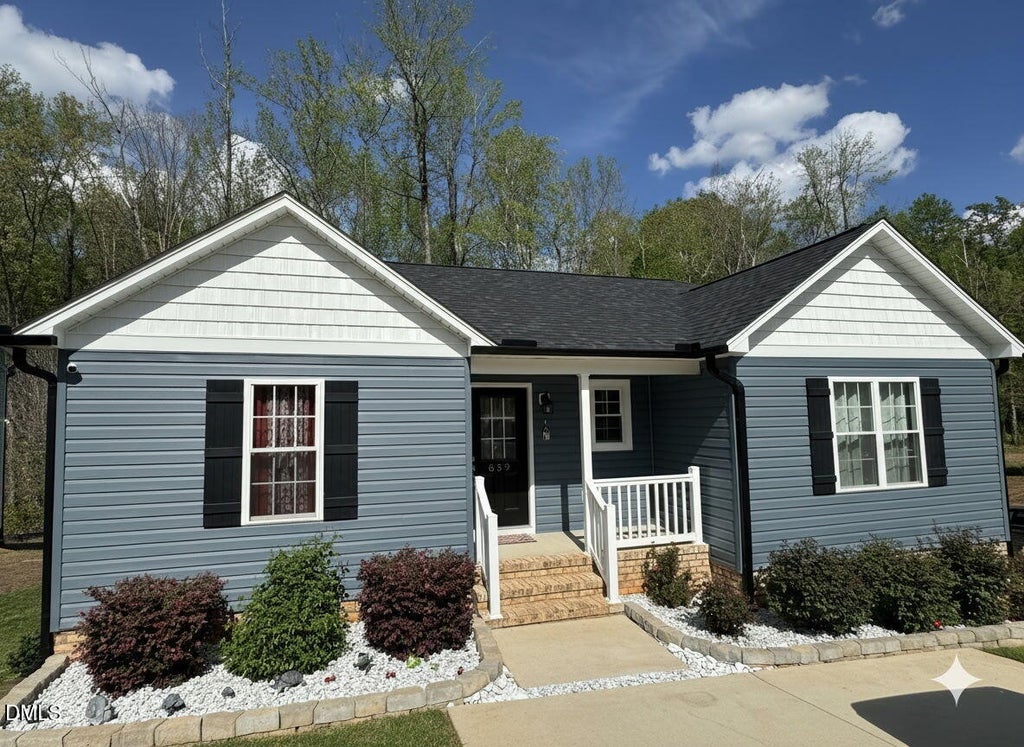
- beds
- 3
- baths
- 2
- type
- Single Family Home
- sq.ft.
- 1,448
- mls #
- 10157592
This 3-bedroom, 2-bath ranch home features a bright and airy kitchen complete with upgraded cabinetry, granite countertops, stainless steel appliances, and a spacious island ideal for entertaining. The open living area showcases durable LVP flooring and provides a comfortable space to relax or gather with family and friends. The split-bedroom floor plan offers added privacy, with a spacious owner's suite that includes a walk-in closet and a well-appointed bath. Two additional bedrooms are perfect for guests, family, or a home office. Enjoy outdoor living with both a welcoming covered front porch and a rear deck overlooking a fenced in yard--perfect for relaxing or entertaining. This move-in ready home combines style, comfort, and convenience--don't miss your opportunity to own in one of the area's growing communities!
Property Details
- architecture
- Ranch
- taxes
- $2,962.31
- built
- 2024
- stories
- 1
- MLS#
- 10157592
Interior Features
- Dishwasher
- Refrigerator
- Central air
- Electric heat
- Heat pump
- Carpet
- Vinyl flooring
Exterior Features
- Elementary school: Asheboro City Schools
- Middle school: Asheboro City Schools
- High school: Asheboro City Schools
- Vinyl siding
- Lot acreage is: 0.18
- Lot sqft: 7840.8
- Subdivision: Hillcrest
- Shingle roof
- Public sewer
- Public water
- Building design: House
- Levels in property: One
- Total square feet: 1448
- Total above grade finished sq ft: 1448
- Living square feet: 1448
- Property style: ranch
- For sale
- Tax year: 2025
Room Dimensions
- Number of rooms: 10
- Bedrooms on main floor: 3

Courtesy of:
Hanna Community View What It's Like to Live Near Here
Mortgage Help

Get pre-qualified for a mortgage now with Howard Hanna Mortgage Services.
Property Alerts
Be the first to know when properties in this area and price range hit the market.
Get alertsSome properties that appear for sale on this website may subsequently have been sold and may no longer be available. All information provided is deemed reliable but is not guaranteed and should be independently verified. School assignments are subject to change. Please consult with the appropriate school system for student assignments.
Copyright 2026 Triangle MLS, Inc. of North Carolina. All rights reserved. Listings marked with an icon are provided courtesy of the Triangle MLS, Inc. of North Carolina, Internet Data Exchange Database.