


Loading Search Form
Please Wait
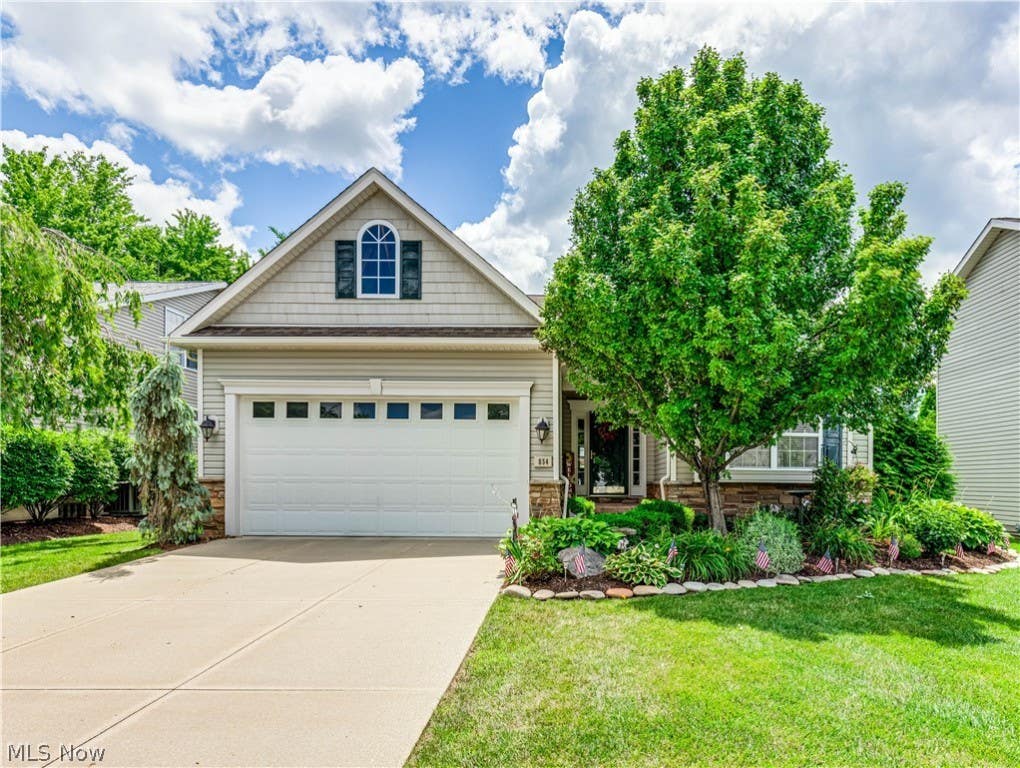
This stunning ranch home located in the Village at Heron Crest, boasts many notable improvements and offers a large open floor plan, outdoor space and basement! Mature landscape and covered front porch welcome you into a spacious foyer overlooking the dining room, great room and kitchen. The beautiful kitchen features white cabinetry, granite countertops, center island w/breakfast bar, entertaining nook with additional counter space and cabinets that could be used as a coffee/beverage/ or serving station. The adjacent family room boasts a stone fireplace and offers views of the back yard. Sliding glass doors offer access to the private back deck and yard. The large primary suite offers tray ceiling, walk in closet and upgraded master bathroom with granite countertops and ceramic flooring. The guest wing features a second full bathroom and spacious guest room with a bay window. The office/ den offers plenty of space to stretch out and could be used as a third bedroom. Other notable features include, first floor laundry, a whole home generator, newly installed HWT(24), new Carpet (23), neutral paint and crown molding throughout! This low maintenance home is located on a cul-de-sac with great proximity to amenities, trails and parks. The monthly HOA fee includes fertilizing, shrub pruning, lawn care, edging, mulch, snow removal and shoveling. HOA does not maintain the house.
Property Details
- school district
- Woodridge Local School District
- architecture
- Ranch
- taxes
- $5,427.00
- built
- 2005
- stories
- 1
- MLS#
- 5053665
- Garage Size
- 2
Interior Features
- Washer
- Dryer
- Range
- Microwave oven
- Dishwasher
- Refrigerator
- Gas fireplace(s)
- Masonry fireplace(s)
- Central air
- Forced air heat
- Garbage disposal
- Smoke alarm
- Crawlspace
- Unfinished basement
- Partial basement
Exterior Features
- Garage
- Two car garage
- Attached parking
- Attached garage
- Automatic garage door opener
- Garage spaces: 2
- Vinyl siding
- Stone exterior
- Porch
- Deck
- Lot acreage is: 0.18
- Subdivision: Heron Crest Ph One
- Asphalt roof
- Paved driveway
- Public sewer
- Public water
- Levels in property: One
- Total square feet: 1830
- Total above grade finished sq ft: 1830
- Living square feet: 1830
- Property style: ranch
- For sale
- Tax year: 2023
- HOA Name: Heron Crest HOA
- HOA Dues: 180
- HOA Frequency: Monthly
Room Dimensions
- Number of rooms: 6
- Bedrooms on main floor: 2
- Baths on main floor: 2
- Laundry room on main floor

Courtesy of:
Hanna Community View What It's Like to Live Near Here

Mortgage Help

Get pre-qualified for a mortgage now with Howard Hanna Mortgage Services.
Property Alerts
Be the first to know when properties in this area and price range hit the market.
Get alerts