


Loading Search Form
Please Wait
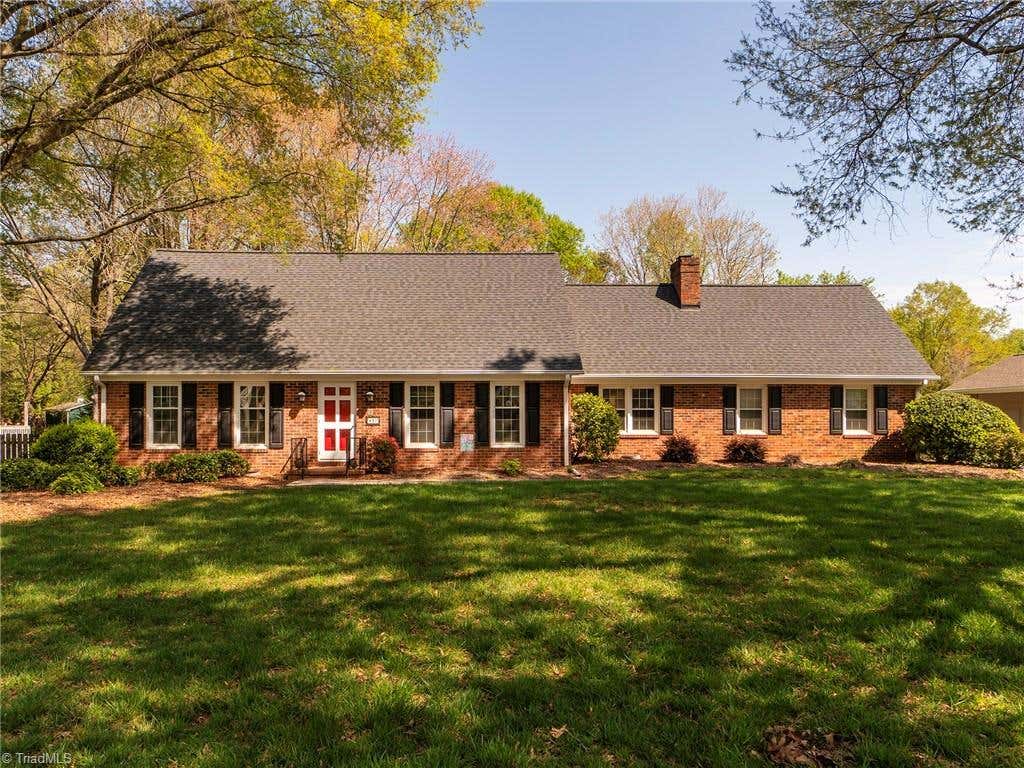
- beds
- 4
- baths
- 3
- type
- Single Family Home
- sq.ft.
- 2,162
- mls #
- 1138462
Charming Cape Cod nestled in the heart of an established neighborhood. Boasting 4 bedrooms and 3 full baths, this home offers ample space for both relaxation & entertainment. Step inside where a cozy living room welcomes you to unwind after a long day and a den adorned with a gas log fireplace sets the perfect ambiance for cozy evenings. Meal times become a joy in the spacious dining room, complemented by a kitchen featuring a convenient breakfast area for casual dining. The main level graciously hosts 2 bedrooms, providing flexibility for guests or a home office. Ascend to the second level to find 2 generously sized bedrooms, ensuring everyone in the family enjoys their own space. Storage solutions abound with a spacious attic, offering ample room to stow away belongings. NEW roof installed in 2021, offering peace of mind and added value to the property. Situated on more than half an acre, this home provides the tranquility of suburban living while still being close to amenities.
Property Details
- architecture
- Cape Cod
- taxes
- $2,967.55
- built
- 1972
- stories
- 1.5
- MLS#
- 1138462
- Garage Size
- 1
Interior Features
- Washer
- Range
- Dishwasher
- Gas fireplace(s)
- Gas log fireplace(s)
- Fireplace in den
- Central air
- Forced air heat
- Natural gas heat
- Electric water heater
- Garbage disposal
- Carpet
- Vinyl flooring
- Tile flooring
- Laminate flooring
- Crawlspace
Exterior Features
- Elementary school: Smith
- Middle school: Turrentine
- High school: Williams
- Garage
- One car garage
- Attached parking
- Attached garage
- Garage spaces: 1
- Brick exterior
- Wood exterior
- Insulated windows
- Lot acreage is: 0.51
- Lot dimension is: 101 x 219 x 103 x 217
- Level lot
- Subdivision: None
- Lot number: 70
- Paved driveway
- Sewer
- Public sewer
- Public water
- Building design: House
- Levels in property: One and One Half
- Total square feet: 2162
- Total above grade finished sq ft: 2162
- Living square feet: 2162
- Property style: Cape Cod
- For sale
- Tax year: 2023
Room Dimensions
- Den is 14ft 0in x 16ft 7in
- Den Level: Main
- Bedroom 2 is 12ft 11in x 16ft 0in
- Bedroom 2 Level: Second
- Bedroom 3 is 12ft 0in x 14ft 7in
- Bedroom 3 Level: Main
- Bedroom 4 is 10ft 5in x 14ft 7in
- Bedroom 4 Level: Main
- Dining Room is 10ft 11in x 10ft 4in
- Dining Level: Main
- Kitchen is 10ft 4in x 13ft 11in
- Kitchen Level: Main
- Living Room is 13ft 11in x 14ft 4in
- Living Room Level: Main
- Number of rooms: 9
- Baths on main floor: 2
- Laundry room on main floor
Hanna Community View What It's Like to Live Near Here


Mortgage Help

Get pre-qualified for a mortgage now with Howard Hanna Mortgage Services.
Property Alerts
Be the first to know when properties in this area and price range hit the market.
Get alertsHoward Hanna Real Estate (dba Allen Tate Realtors) participates in Triad MLS's Internet Data Exchange(IDX) program, allowing us to display other broker's listings on our site. The data relating to real estate for sale on this website comes in part from the Internet Data Exchange (IDX) Program of the Triad MLS, Inc. of High Point, NC. Real estate listings held by brokerage firms other than Allen Tate Realtors are marked with the Internet Data Exchange logo or the Internet Data Exchange (IDX) thumbnail logo (the TRIAD MLS logo) and detailed information about them includes the name of the listing brokers.