


Loading Search Form
Please Wait
- beds
- 3
- full bath
- 1
- partial bath
- 1
- type
- Single Family Home
- sq.ft.
- 1,254
- mls #
- 1766252
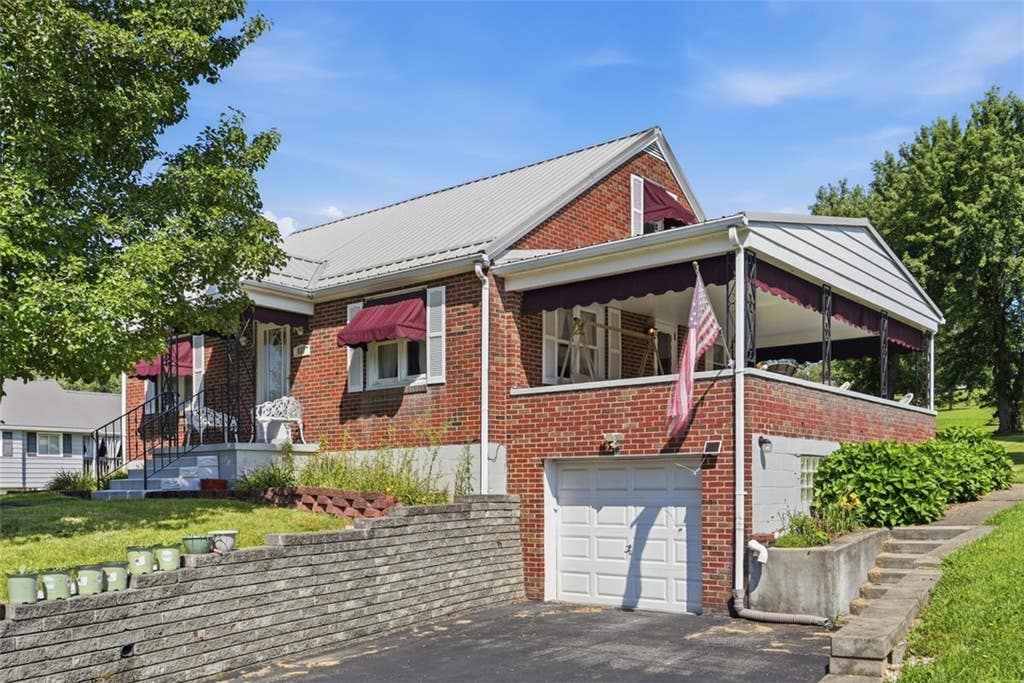
The wait is over! This solid all brick story-and-one half home offers 3 bedrooms and one and a half baths. Great curb appeal immediately catches your eye, highlighted by the spacious covered side porch 22x12 an inviting place to enjoy and relax. An extra-wide driveway provides ample parking and welcomes you home. The spacious living room offers a blank slate for your decorative ideas, featuring a faux fireplace that is the focal point. The eat-in-kitchen is fully equipped with wood cabinets and appliance garage for generous storage which opens to a small patio for grilling with a view of the private, parklike back yard. On this main level you will find the 2 of the 3 bedrooms. Escape to the cozy second floor loft to read a book, practice yoga or a hobby room. Here you will find the 3rd bedroom and half bath. The lower level offers plenty of space to create the perfect game room/rec area. With a few finishing touches and updates, this could be a great extension. The laundry area includes a gas stove and offers additional storage. On this lower level there is a gas heater for cold evenings. Almost a half acre, there is rear alley access for additional parking for vehicles when you plan a large summer picnic. Store lawn equipment in the shed with match Metal Roof of the home-2020. Trinity Schools and easy I-70/79 access. Enjoy this quieter section of town while remaining convenient to all amenities.
Property Details
- school district
- Trinity School District
- architecture
- Other
- taxes
- $2,593.00
- built
- 1952
- stories
- 1.5
- MLS#
- 1766252
- Garage Size
- 1
Interior Features
- Washer
- Dryer
- Cooktop
- Microwave oven
- Refrigerator
- Fireplace in family room
- Central air
- Forced air heat
- Natural gas heat
- Ceramic tile flooring
- Carpet
- Tile flooring
- Window coverings
- Finished basement
Exterior Features
- Garage
- One car garage
- Automatic garage door opener
- Garage spaces: 1
- Brick exterior
- Lot acreage is: 0.4508
- Lot dimension is: 85x231
- Metal roof
- Public sewer
- Public water
- Levels in property: One and One Half
- For sale
Room Dimensions
- Laundry room
- Bedroom 2 is 10x12
- Bedroom 2 Level: Main
- Bedroom 3 is 14x12
- Bedroom 3 Level: Upper
- Dining Room is 10x7
- Dining Level: Main
- Kitchen is 10x9
- Kitchen Level: Main
- Living Room is 18x13
- Living Room Level: Main
- Bonus Room is 17x12
- Bonus Room Level: Upper
- Laundry Room Level: Lower
- Game Room is 31x27
- Game Room Level: Lower
- Number of rooms: 9

Mortgage Help

Get pre-qualified for a mortgage now with Howard Hanna Mortgage Services.
Mortgage Payment
The approximate monthly principal & interest payment for this property would be $1,486.79.
This payment is based on a 30-year loan at a fixed rate of 6.750 % - APR 7.010 % with a down payment of $11,750. Actual lender interest rates and loan programs may vary. Loans with lower down payments are available.
Use our Mortgage Payment Calculator to determine a more exact payment estimate.
Property Alerts
Be the first to know when properties in this area and price range hit the market.
Get alerts