


Loading Search Form
Please Wait
- beds
- 3
- baths
- 2
- type
- Single Family Home
- sq.ft.
- 2,008
- mls #
- 925621
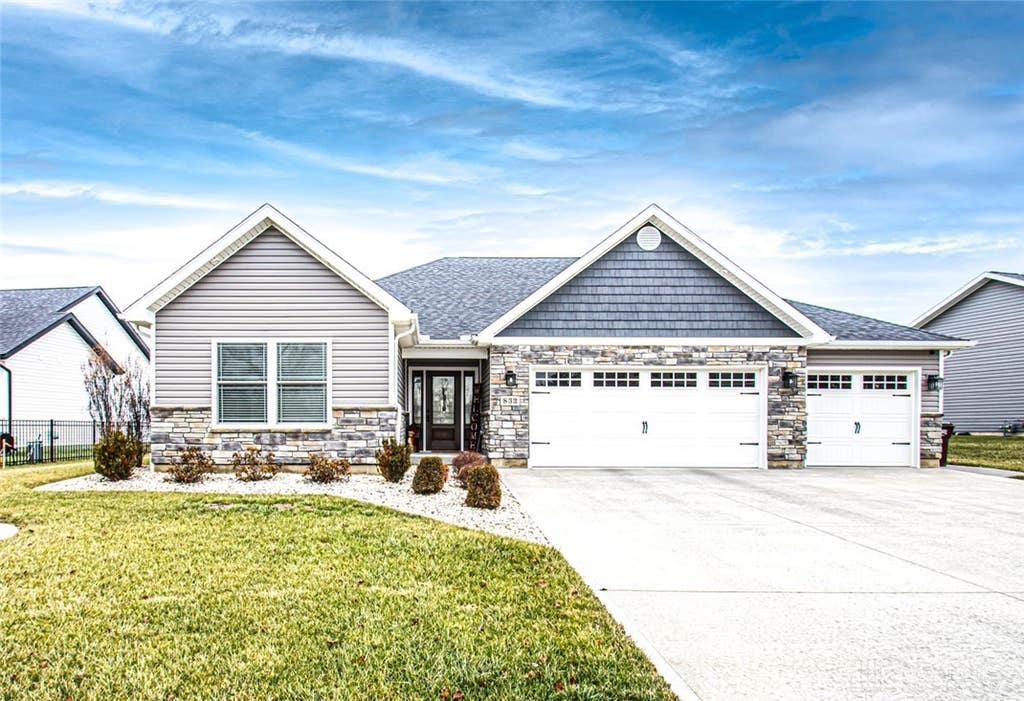
Welcome home! This Harlow Builders custom built home featuring 3 bedroom and 2 baths boasting 2,008 sq. ft. and a 3 car garage is awaiting its new owners. As you walk in you are greeted by a nice entryway. To your left is the spare bedroom hallway featuring 2 spacious spare bedrooms and full bath. As you head back down the entry hallway you enter your open concept living space. To the left of the living space is a spacious kitchen complete with an island with bar stool seating, granite countertops, stainless steel appliances, plenty of cabinets, ample countertop space, and a large pantry. Off of your kitchen is your eat-in dining room which overlooks your family room. Once inside your family room you will find a pellet burning fireplace, tray ceiling, and great views of your rear yard. Heading past the family room and into the spacious primary bedroom find a tray ceiling and a walk-in closet. The master bath features custom tile work and a U by Moen shower valve. Heading back towards the dining room open the rear sliding exit door leading to your rear yard. Once out back take a look at the 20X8 covered patio and 20X14 uncovered patio. Going back inside and towards the garage find your mudroom featuring a custom built hall tree. Off of the mudroom is a spacious laundry room and access to your 3 car garage. Additional upgrades: irrigation system with a separate meter, tankless water heater, and a recent survey for fence installation. Make this home yours today.
Property Details
- school district
- Brookville Local
- built
- 2019
- stories
- 1
- MLS#
- 925621
- Garage Size
- 3
Interior Features
- Range
- Microwave oven
- Dishwasher
- Ceiling fan(s)
- Central air
- Forced air heat
- Natural gas heat
- Gas water heater
- Garbage disposal
- Kitchen island
- Smoke alarm
- Walk-in closet(s)
- Slab basement
Exterior Features
- Garage
- Three car garage
- Attached parking
- Attached garage
- Automatic garage door opener
- Garage spaces: 3
- Vinyl siding
- Stone exterior
- Frame exterior
- Patio
- Lot acreage is: 0.3103
- Lot dimension is: .3103
- Lot sqft: 13517
- Subdivision: City/Brookville
- Lot zoned: Residential
- Public water
- Natural gas
- Levels in property: One
- Total square feet: 2008
- Living square feet: 2008
- For sale
Room Dimensions
- Pantry
- Number of rooms: 9
- Baths on main floor: 2
Hanna Community View What It's Like to Live Near Here

Mortgage Help

Get pre-qualified for a mortgage now with Howard Hanna Mortgage Services.
Property Alerts
Be the first to know when properties in this area and price range hit the market.
Get alerts