


Loading Search Form
Please Wait
- beds
- 4
- full baths
- 5
- partial bath
- 1
- type
- Single Family Home
- sq.ft.
- 7,310
- mls #
- 1724613
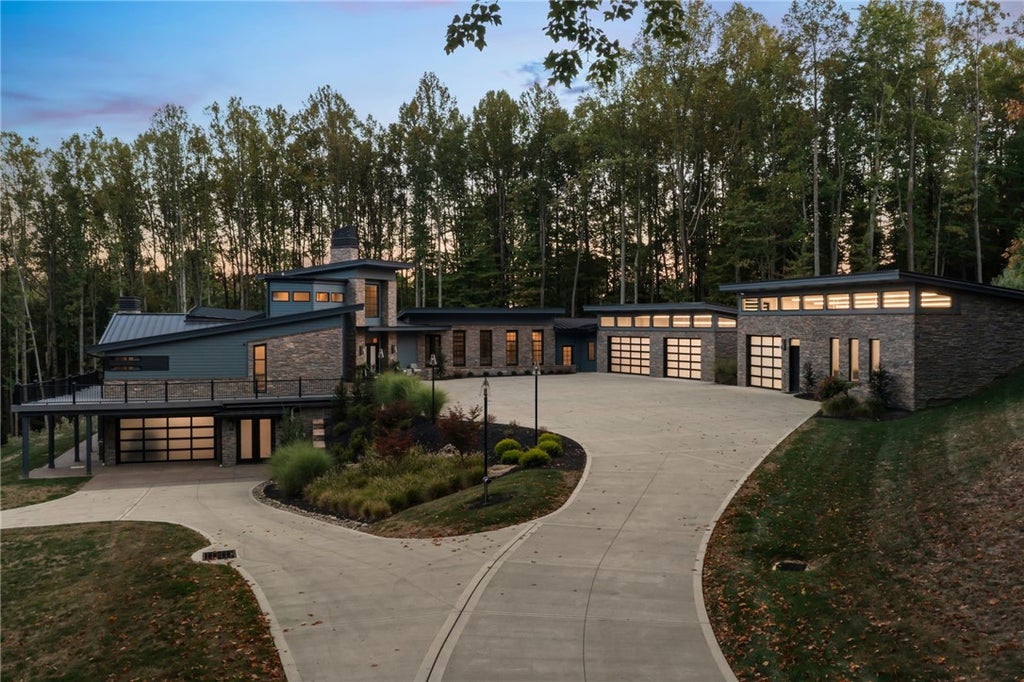
Welcome to a custom-designed home nestled in nature. This home offers privacy and stunning tree-lined views, all just minutes from modern conveniences. Step inside to a stone fireplace that connects the entry and living room. The oversized dining room is ideal for hosting, while the gourmet kitchen is a chef’s dream—featuring Sub-Zero refrigerator, Wolf appliances and granite waterfall countertops. The main level also includes a prep kitchen. an office with custom built-ins and plantation shutters, a spacious media room, and owner's suite. Upstairs is a private ensuite bedroom. Smart home technology and radiant in-floor heating. The lower level is a second home, complete with its own gourmet kitchen, prep kitchen, living room, office, bedrooms, laundry, and full-size windows for lots of natural light. Sliding doors open to a covered patio with gas fireplace and kitchen. For the hobbyist or professional, a detached workshop includes a bathroom. Private gated drive and multiple garages.
Property Details
- school district
- Pine-Richland
- architecture
- Ranch
- taxes
- $46,665.00
- built
- 2023
- stories
- 1
- MLS#
- 1724613
- Garage Size
- 6
Interior Features
- Washer
- Dryer
- Cooktop
- Microwave oven
- Dishwasher
- Refrigerator
- Gas fireplace(s)
- Central air
- Forced air heat
- Natural gas heat
- Ceramic tile flooring
- Garbage disposal
- Carpet
- Tile flooring
- Kitchen island
- Security system
- Window coverings
- Finished basement
- Basement has outside entrance
- Walkout basement
Exterior Features
- Garage
- Attached parking
- Attached garage
- Detached parking
- Detached garage
- Automatic garage door opener
- Garage spaces: 6
- Stone exterior
- Lot acreage is: 5.0086
- Lot dimension is: 584x333x748x287
- Asphalt roof
- Public sewer
- Public water
- Levels in property: One
- Property style: ranch
- For sale
Room Dimensions
- Pantry

Mortgage Help

Get pre-qualified for a mortgage now with Howard Hanna Mortgage Services.
Property Alerts
Be the first to know when properties in this area and price range hit the market.
Get alerts