


Loading Search Form
Please Wait
- beds
- 4
- baths
- 3
- type
- Single Family Home
- sq.ft.
- 5,128
- mls #
- 202538041
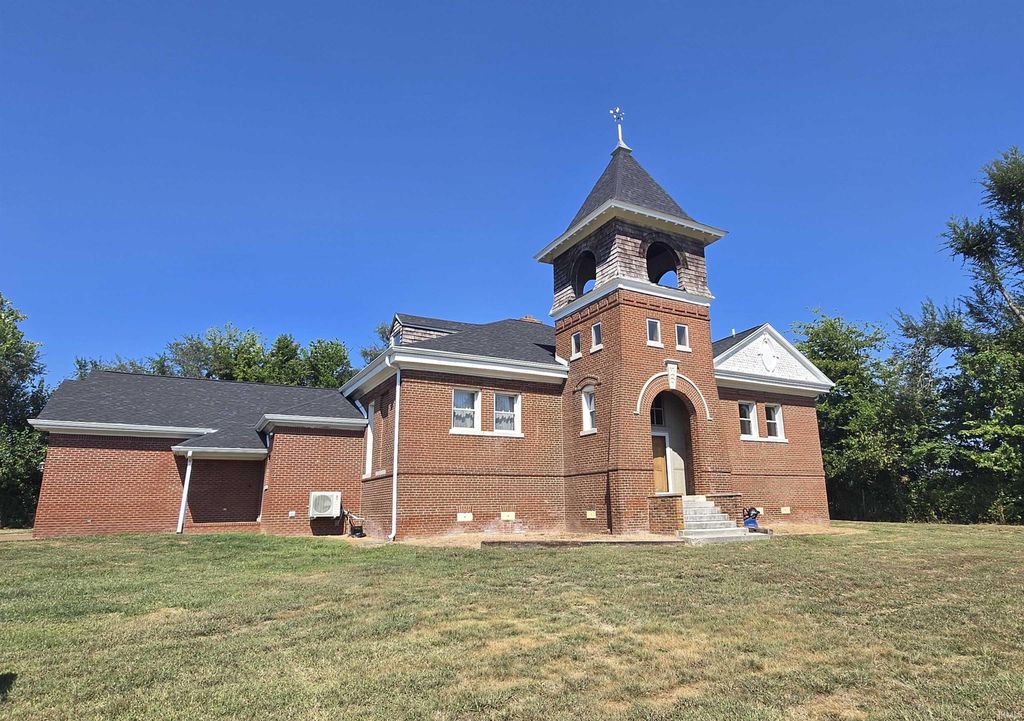
Step back in time with this beautifully converted schoolhouse, originally built in 1862 and brimming with character. Showcasing the craftsmanship of a bygone era, this one-of-a-kind property features original brickwork, timeless wood details, and a rich history woven into the community. The current owner has completed extensive remodeling and updates, blending modern comfort with historic charm. And for those who may have seen the property in years past—you’ll be amazed at the transformation. Updates include Red Oak flooring, updated window glass, butcher block island in kitchen, 50 gallon water heater. New roof, new HVAC upstairs and on addition side. New Mini splits on the Schoolhouse side. While much has been done, there are still opportunities to finish and personalize, making it truly your own. Homes like this rarely come available. If you’ve been searching for a property that’s more than just a house—but a piece of history—this is the one.
Property Details
- school district
- MT Vernon Community School Corp
- architecture
- One and Half Story
- taxes
- $995.88
- built
- 1862
- MLS#
- 202538041
- Garage Size
- 4
Interior Features
- Woodburning fireplace(s)
- Central air
- Forced air heat
- Natural gas heat
- Partial basement
Exterior Features
- Elementary school: West
- Middle school: Mount Vernon
- High school: Mount Vernon
- School district: MSD of Mount Vernon
- Garage
- Attached parking
- Attached garage
- Garage spaces: 4
- Brick exterior
- Lot acreage is: 1.15
- Lot dimension is: *
- Corner lot
- Lot sqft: 50094
- Subdivision: None
- Public water
- Septic system
- Total square feet: 5128
- Total above grade finished sq ft: 4674
- Basement square feet: 454
- Living square feet: 5128
- For sale
- Tax year: 2025
Room Dimensions
- Laundry room
- Bedroom 1 is 12 x 12
- Bedroom 1 Level: Main
- Bedroom 2 is 14 x 14
- Bedroom 2 Level: Main
- Bedroom 3 is 12 x 12
- Bedroom 3 Level: Main
- Bedroom 4 is 10 x 10
- Bedroom 4 Level: Main
- Dining Room is 14 x 14
- Dining Level: Main
- Kitchen is 14 x 14
- Kitchen Level: Main
- Living Room is 18 x 18
- Living Room Level: Main
- Laundry Room is 10 x 10
- Laundry Room Level: Main
- Number of rooms: 12
- Baths on main floor: 3
- Laundry room on main floor

Courtesy of:
Mindy Woodward
Cell: 812-483-1309
Hanna Community View What It's Like to Live Near Here
Mortgage Help

Get pre-qualified for a mortgage now with Howard Hanna Mortgage Services.
Mortgage Payment
The approximate monthly principal & interest payment for this property would be $2,214.36.
This payment is based on a 30-year loan at a fixed rate of 6.750 % - APR 7.010 % with a down payment of $17,500. Actual lender interest rates and loan programs may vary. Loans with lower down payments are available.
Use our Mortgage Payment Calculator to determine a more exact payment estimate.
Property Alerts
Be the first to know when properties in this area and price range hit the market.
Get alerts