


Loading Search Form
Please Wait
- beds
- 6
- full bath
- 1
- partial baths
- 2
- type
- Single Family Home
- sq.ft.
- 4,145
- mls #
- 202629564
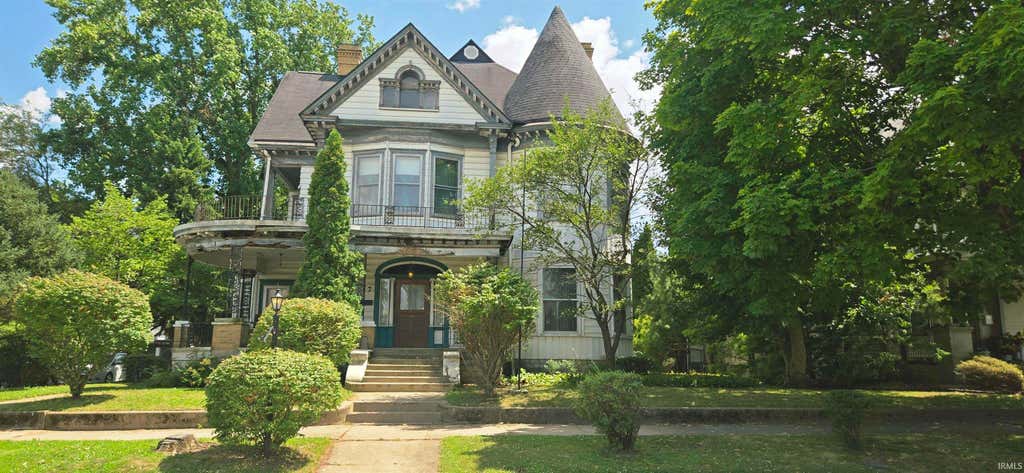
This timeless historic Queen Anne residence with original character features large rooms and exceptional craftsmanship providing over 4,000 sq ft of living space. Step into a piece of history when entering this 5-bedroom, 1 full bath and 2 half bath home on 3rd St. Full bath with laundry shute on 2nd level with an additional half bath. Half bath on main level. The home features historical architecture including an iconic turret (original finial has been preserved) plus a very unique wraparound porch. Other features include a grand original wood staircase, all original millwork, pockets doors & transom windows with original hardware and servants stairs. Doors have original knobs, hinges, escutcheons & locks. Windows include curved glass, pressed glass & stained glass. North bedroom upstairs features a unique turquoise colored ox eye or oculus window (original). An upper-level porch known as a widow's walk is just outside the 2nd floor east bedrooms. The incredible front door features a beveled edge lunette window with leaded glass sidelights. 5 fireplaces, each with a tiled surround on the front and decorative overmantel above. Some overmantels have more elaborate millwork. This remarkable home blends timeless elegance & endless potential, offering a rare chance to become the next steward of a truly special property. Included with the main house is an 800 sq ft rental house to the rear of the property. Once the original carriage house, has been converted into a 3 bedroom and 1.5 bath home with a fireplace in the living room. Also has a built-in brick oven in the kitchen. Appliances included. Rental income potential! Sold AS IS
Property Details
- school district
- Peru Community
- architecture
- Victorian
- taxes
- $650.00
- built
- 1900
- MLS#
- 202629564
Interior Features
- Oven
- Cooktop
- Gas cooktop
- Refrigerator
- Woodburning fireplace(s)
- Fireplace in family room
- Fireplace in living room
- Central air
- Forced air heat
- Natural gas heat
- Breakfast bar
- Eat-in kitchen
- Wood floors
- Hardwood floors
- Carpet
- Vinyl flooring
- Kitchen island
- Walk-in closet(s)
- Full basement
- Basement laundry
Exterior Features
- Elementary school: Elmwood/Blair Pointe
- Middle school: Peru
- High school: Peru
- School district: Peru Community Schools
- Aluminum siding
- Wood exterior
- Porch
- Covered porch
- Covered patio
- Lot acreage is: 0.027
- Lot dimension is: 88X132
- Lot has chain fencing
- Level lot
- Lot sqft: 1176
- Subdivision: None
- Improvement: sidewalks
- Shingle roof
- Gravel driveway
- Public sewer
- Public water
- Total square feet: 4145
- Total above grade finished sq ft: 4145
- Living square feet: 4145
- Property style: victorian
- For sale
Room Dimensions
- Family room is 18 x 18
- Family Room Level: Main
- Foyer
- Laundry room
- Bedroom 1 is 18 x 13
- Bedroom 1 Level: Main
- Bedroom 2 is 13 x 18
- Bedroom 2 Level: Upper
- Bedroom 3 is 18 x 18
- Bedroom 3 Level: Upper
- Bedroom 4 is 15 x 17
- Bedroom 4 Level: Upper
- Bedroom 5 is 14 x 12
- Bedroom 5 Level: Upper
- Dining Room is 18 x 17
- Dining Level: Main
- Kitchen is 23 x 18
- Kitchen Level: Main
- Living Room is 17 x 18
- Living Room Level: Main
- Laundry Room Level: Basement
- Number of rooms: 14
- Baths on main floor: 1

Courtesy of:
Keli Cordill
Mortgage Help

Get pre-qualified for a mortgage now with Howard Hanna Mortgage Services.
Mortgage Payment
The approximate monthly principal & interest payment for this property would be $1,075.55.
This payment is based on a 30-year loan at a fixed rate of 6.750 % - APR 7.010 % with a down payment of $8,500. Actual lender interest rates and loan programs may vary. Loans with lower down payments are available.
Use our Mortgage Payment Calculator to determine a more exact payment estimate.
Property Alerts
Be the first to know when properties in this area and price range hit the market.
Get alerts