


Loading Search Form
Please Wait
- beds
- 3
- baths
- 2
- type
- Single Family Home
- sq.ft.
- 1,920
- mls #
- 202630252
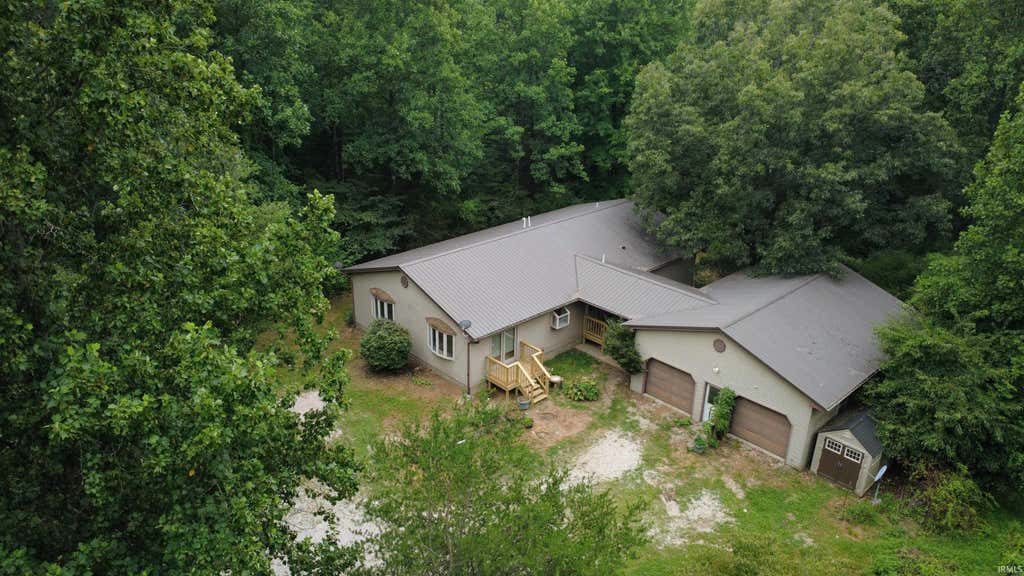
Tucked away at the end of a wooded lane off Ault Road, this secluded 8-acre property in southern Owen County offers a peaceful setting with room to enjoy the outdoors. Built in 1992, the ranch-style home features 1,920 square feet of living space and presents an excellent opportunity to personalize with your own cosmetic updates. Inside, the spacious floor plan includes a large kitchen with oak cabinetry, a custom swing-out pantry, and abundant workspace. A formal dining room is highlighted by a bay window and French doors that open to a newly constructed wood deck. The oversized 18' x 21' living room features built-in shelving and generous natural light, while a dedicated laundry room provides additional cabinetry, countertop space, and storage. The home offers three bedrooms, including a primary suite with a private bath featuring double vanities, a large walk-in closet with built-in shelving, and an included home safe. Constructed with quality in mind, the home features 2x6 exterior wall construction and was upgraded through the 2025 Rural Development Weatherization Program with enhanced insulation and air sealing for improved energy efficiency. The encapsulated crawlspace provides additional protection and peace of mind. A covered breezeway connects the home to an oversized tandem four-car garage, offering exceptional space for vehicles, hobbies, storage, or a workshop. Approximately one acre of the property has been utilized as a hobby farm, complete with fenced pens, lean-to shelters, and two chicken coops that will remain with the property. The remaining acreage provides a beautiful blend of open space and mature woods, creating a private natural setting. One modern convenience that is available, REMC high-speed fiber internet, making it easy to work, stream, and stay connected from home. Whether you're looking to establish a small hobby farm, raise a few animals, cultivate a large garden, or simply enjoy the outdoors, this versatile property offers plenty of possibilities.
Property Details
- school district
- Spencer-Owen Community Schools
- architecture
- Ranch
- taxes
- $1,566.40
- built
- 1992
- MLS#
- 202630252
- Garage Size
- 4
Interior Features
- Washer
- Dryer
- Dishwasher
- Refrigerator
- Freezer
- Ceiling fan(s)
- Central air
- Forced air heat
- Propane heat
- Electric water heater
- Carpet
- Vinyl flooring
- Smoke alarm
- Walk-in closet(s)
- Crawlspace
- Sump pump
Exterior Features
- Elementary school: Spencer
- Middle school: Owen Valley
- High school: Owen Valley
- School district: Spencer-Owen Community Schools
- Garage
- Detached parking
- Detached garage
- Automatic garage door opener
- Garage spaces: 4
- Vinyl siding
- Porch
- Covered porch
- Covered patio
- Deck
- Lot acreage is: 8
- Irregular lot
- Lot sqft: 348480
- Subdivision: None
- Wooded lot
- Metal roof
- Gravel driveway
- Private water
- Well water
- Septic system
- Total square feet: 1920
- Total above grade finished sq ft: 1920
- Living square feet: 1920
- Property style: ranch
- Shed
- For sale
Room Dimensions
- Laundry room
- Bedroom 1 is 14 x 12
- Bedroom 1 Level: Main
- Bedroom 2 is 11 x 14
- Bedroom 2 Level: Main
- Bedroom 3 is 11 x 12
- Bedroom 3 Level: Main
- Dining Room is 13 x 13
- Dining Level: Main
- Kitchen is 10 x 13
- Kitchen Level: Main
- Living Room is 18 x 21
- Living Room Level: Main
- Laundry Room is 8 x 12
- Laundry Room Level: Main
- Number of rooms: 7
- Baths on main floor: 2
- Laundry room on main floor

Courtesy of:
Corey Mauder
Cell: 812-606-1908
Mortgage Help

Get pre-qualified for a mortgage now with Howard Hanna Mortgage Services.
Mortgage Payment
The approximate monthly principal & interest payment for this property would be $2,055.56.
This payment is based on a 30-year loan at a fixed rate of 6.750 % - APR 7.010 % with a down payment of $16,245. Actual lender interest rates and loan programs may vary. Loans with lower down payments are available.
Use our Mortgage Payment Calculator to determine a more exact payment estimate.
Property Alerts
Be the first to know when properties in this area and price range hit the market.
Get alerts