
Loading Search Form

Please Wait
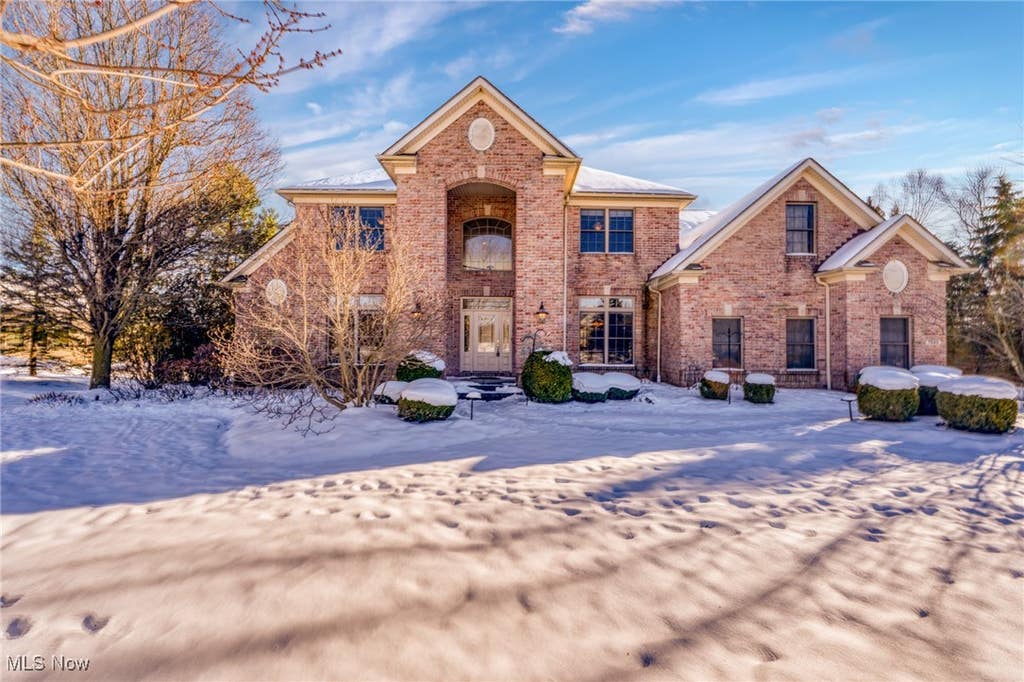
7585 Stockwood Drive
Solon, OH 44139

Sold 4/25/2025
$875,000
Print
Sold 4/25/2025
7585 Stockwood Drive property photo
beds
5
full baths
4
partial baths
2
type
Single Family Home
mls #
5092848
Single Family Home

New roof will be installed for new homeowner by closing! Welcome to this home in the desirable Signature of Solon II community which boasts a truly remarkable setting and a meticulously designed interior. Enter through the two-story foyer, where elegant wood flooring and a striking curved staircase set the tone for the home. The great room features soaring ceilings, a dramatic fireplace with floor-to-ceiling woodwork, custom built-ins, and a wall of expansive windows that frame breathtaking views of the serene, private yard. Off the foyer, the first-floor office is filled with natural light, while the formal dining room opens to an inviting floor plan that is perfect for entertaining. The gourmet kitchen is a chef’s dream, featuring stainless steel appliances, a spacious center island, and a vaulted eat-in area. A bright and airy sunroom, with access to the large deck, provides additional space to enjoy the tranquil outdoor setting. The first-floor owner’s suite offers a private retreat, complete with a luxurious glamour bath and a generously sized walk-in closet. The second floor is equally impressive, offering 4 spacious bedrooms, 2 with their own full bathrooms, and one jack and jill bath providing comfort and privacy for family and guests alike. The exceptional lower level offers endless possibilities with a dedicated workout area, a recreation room, and abundant storage space. With its ideal floor plan, fabulous lower level, and picturesque yard, this home is a rare gem that perfectly balances luxury, functionality, and style. Some pictures are virtually staged.

Property Details

school district
Solon City
architecture
Colonial
taxes
$16,176.40
built
2003
MLS#
5092848
Garage Size
3

Interior Features

  • Fireplace in great room
  • Ceiling fan(s)
  • Central air
  • Forced air heat
  • Natural gas heat
  • Eat-in kitchen
  • Kitchen island
  • Walk-in closet(s)
  • Book shelving
  • Finished basement
  • Full basement

Exterior Features

  • Garage
  • Three car garage
  • Attached parking
  • Attached garage
  • Garage spaces: 3
  • Vinyl siding
  • Brick exterior
  • Lot acreage is: 1.0805
  • Subdivision: Sycamore Estates Ph 01
  • Asphalt roof
  • Public sewer
  • Public water
  • Levels in property: Three Or More
  • Total square feet: 5547
  • Total above grade finished sq ft: 3847
  • Basement square feet: 1700
  • Living square feet: 5547
  • Property style: colonial
  • For sale
  • Tax year: 2024
  • Community clubhouse(s)
  • Gated community
  • Community swimming pool(s)
  • Golf Course
  • HOA Name: Signature of Solon/Sycamore Estates Ph 01
  • HOA Dues: 1600
  • HOA Frequency: Annually

Room Dimensions

  • Foyer
  • Pantry
  • Number of rooms: 11
  • Bedrooms on main floor: 1
  • Baths on main floor: 2
  • Laundry room on main floor
Karine J. Garfield
Seller's Agent:
Karine Garfield(216) 695-9677Howard Hanna Real Estate Services
Select a preferred date & time
Have you been pre-approved for a mortgage?

On submitting this form, you'll receive a one-time text message with verification code to confirm the mobile phone number.

By submitting this request, you agree to be contacted by Howard Hanna via call, email, and text for real estate, mortgage, insurance, and professional services but not as a condition of any purchase. To opt out, you can reply 'stop' at any time or reply 'help' for assistance. You can also click the unsubscribe link in the emails. Message and data rates may apply. Message frequency may vary. You will receive a text message asking you to authenticate your phone number. Message/data rates may apply. This consent applies even if you are on a corporate, state, or national Do Not Call list. You can also click the unsubscribe link in the emails. Message and data rates may apply. Message frequency may vary. You also agree with our Terms of Use and Privacy Policy regarding the information relating to you. Your phone number, if you choose mobile opt-in data, will not be shared with third parties for marketing purposes. You can also view our privacy policy here: Policy Link

By submitting this request, you agree to be contacted by Howard Hanna via call, email, and text for real estate, mortgage, insurance, and professional services but not as a condition of any purchase. To opt out, you can reply 'stop' at any time or reply 'help' for assistance. You can also click the unsubscribe link in the emails. Message and data rates may apply. Message frequency may vary. You will receive a text message asking you to authenticate your phone number. Message/data rates may apply. This consent applies even if you are on a corporate, state, or national Do Not Call list. You can also click the unsubscribe link in the emails. Message and data rates may apply. Message frequency may vary. You also agree with our Terms of Use and Privacy Policy regarding the information relating to you. Your phone number, if you choose mobile opt-in data, will not be shared with third parties for marketing purposes. You can also view our privacy policy here: Policy Link

Hanna Community View What It's Like to Live Near Here

Karine J. Garfield
Seller's Agent:
Karine Garfield(216) 695-9677Howard Hanna Real Estate Services
Select a preferred date & time
Have you been pre-approved for a mortgage?

On submitting this form, you'll receive a one-time text message with verification code to confirm the mobile phone number.

By submitting this request, you agree to be contacted by Howard Hanna via call, email, and text for real estate, mortgage, insurance, and professional services but not as a condition of any purchase. To opt out, you can reply 'stop' at any time or reply 'help' for assistance. You can also click the unsubscribe link in the emails. Message and data rates may apply. Message frequency may vary. You will receive a text message asking you to authenticate your phone number. Message/data rates may apply. This consent applies even if you are on a corporate, state, or national Do Not Call list. You can also click the unsubscribe link in the emails. Message and data rates may apply. Message frequency may vary. You also agree with our Terms of Use and Privacy Policy regarding the information relating to you. Your phone number, if you choose mobile opt-in data, will not be shared with third parties for marketing purposes. You can also view our privacy policy here: Policy Link

By submitting this request, you agree to be contacted by Howard Hanna via call, email, and text for real estate, mortgage, insurance, and professional services but not as a condition of any purchase. To opt out, you can reply 'stop' at any time or reply 'help' for assistance. You can also click the unsubscribe link in the emails. Message and data rates may apply. Message frequency may vary. You will receive a text message asking you to authenticate your phone number. Message/data rates may apply. This consent applies even if you are on a corporate, state, or national Do Not Call list. You can also click the unsubscribe link in the emails. Message and data rates may apply. Message frequency may vary. You also agree with our Terms of Use and Privacy Policy regarding the information relating to you. Your phone number, if you choose mobile opt-in data, will not be shared with third parties for marketing purposes. You can also view our privacy policy here: Policy Link

Mortgage Help

Howard Hanna Mortgage Services

Get pre-qualified for a mortgage now with Howard Hanna Mortgage Services.

Mortgage information provided by:
Alexander Izant
Mortgage Loan Originator
Mobile Phone (440) 724-2151
NMLS# 1140114
Get Pre-Qualified

Property Alerts

Be the first to know when properties in this area and price range hit the market.

Get alerts
7585 Stockwood Drive, Solon, OH 44139 is a 5 bedroom, 5 bath single family home was sold for $875,000 by Karine Garfield in the Howard Hanna Real Estate Services Solon real estate office.
The data relating to real estate for sale on this website comes in part from the Internet Data Exchange program of CRIS. Real estate listings held by brokerage firms other than Howard Hanna are marked with the Internet Data Exchange logo and detailed information about them includes the name of the listing broker(s).
