


Loading Search Form
Please Wait
- beds
- 5
- full baths
- 3
- partial bath
- 1
- type
- Single Family Home
- sq.ft.
- 3,431
- mls #
- 202629730
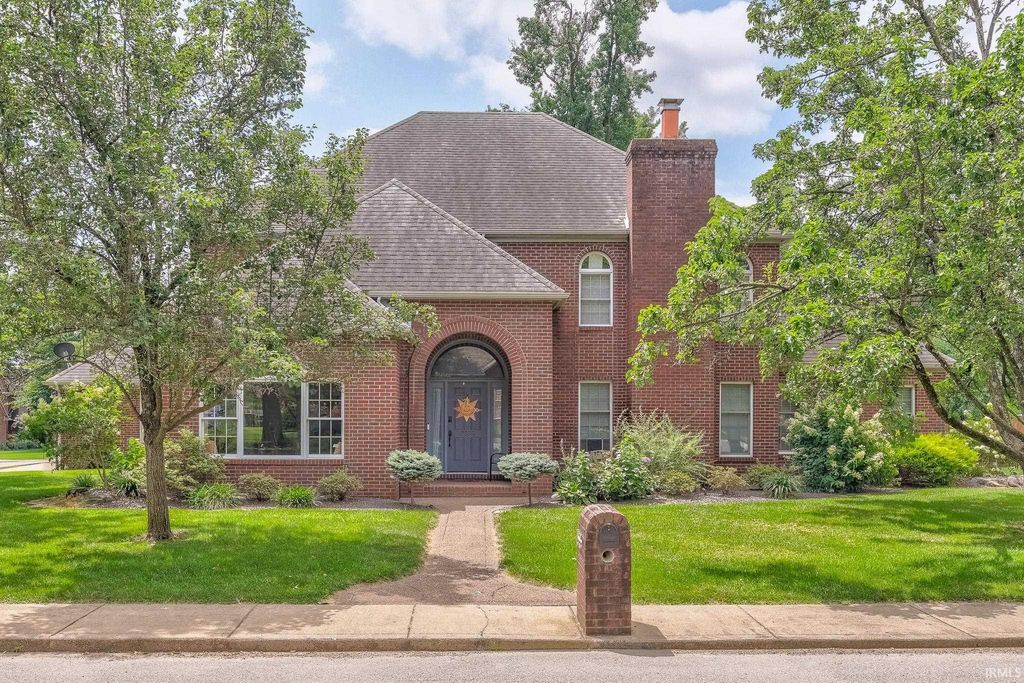
Welcome to this spacious 5-bedroom, 3.5-bath brick two-story contemporary home, perfectly situated on a landscaped corner lot in Old Hickory Estates. A dramatic two-story foyer welcomes you inside, where the main living room features soaring ceilings, abundant natural light, custom built-ins, and a beautiful brick wood-burning fireplace. Across the foyer, a second living area with a bay window offers additional gathering space and flows into the formal dining room. The updated eat-in kitchen is designed for everyday living and entertaining with a large island, stainless steel appliances, tiled backsplash, walk-in pantry, and plenty of room for an additional dining table. The main-floor primary suite offers a true retreat with a walk-in closet and an ensuite bath featuring a jetted tub, standing shower, twin-sink vanity, and skylights. A half bath and laundry room with extra storage complete the main level. Upstairs, you'll find four additional bedrooms, including one with a private ensuite bath, two connected by a Jack and Jill bath, and another featuring built-in bookshelves and a built-in desk. Outside, enjoy the fenced backyard with an open patio, fire pit, storage shed, and lawn sprinkler system. An attached 3-car garage, permanent Celebright lighting, updated water heater, mature landscaping, abundant storage, and exceptional curb appeal complete this well-maintained home.
Property Details
- school district
- Warrick County School Corp.
- architecture
- Contemporary
- taxes
- $3,071.92
- built
- 1990
- MLS#
- 202629730
- Garage Size
- 3
Interior Features
- Woodburning fireplace(s)
- Fireplace in living room
- Ceiling fan(s)
- Central air
- Forced air heat
- Wood heat
- Wood stove
- Bar
- Breakfast bar
- Vaulted ceilings
- Eat-in kitchen
- Handicap bath features
- Wood floors
- Hardwood floors
- Carpet
- Tile flooring
- Kitchen island
- Skylight
- Walk-in closet(s)
- Crawlspace
Exterior Features
- Elementary school: Castle
- Middle school: Castle North
- High school: Castle
- School district: Warrick County School Corp.
- Garage
- Three car garage
- Attached parking
- Attached garage
- Garage spaces: 3
- Brick exterior
- Porch
- Covered porch
- Patio
- Covered patio
- Balcony
- Lot acreage is: 0.32
- Lot dimension is: x
- Corner lot
- Lot has wood fencing
- Level lot
- Lot sqft: 13939
- Subdivision: Old Hickory Estates
- Concrete driveway
- Public sewer
- Public water
- Total square feet: 3431
- Total above grade finished sq ft: 3431
- Living square feet: 3431
- Property style: contemporary
- Shed
- For sale
- Tax year: 2026
- HOA Dues: 175
- HOA Frequency: Annually
Room Dimensions
- Family room is 15 x 14
- Family Room Level: Main
- Foyer
- Laundry room
- Pantry
- Bedroom 1 is 15 x 15
- Bedroom 1 Level: Main
- Bedroom 2 is 14 x 13
- Bedroom 2 Level: Upper
- Bedroom 3 is 15 x 12
- Bedroom 3 Level: Upper
- Bedroom 4 is 15 x 11
- Bedroom 4 Level: Upper
- Bedroom 5 is 18 x 15
- Bedroom 5 Level: Upper
- Dining Room is 14 x 12
- Dining Level: Main
- Kitchen is 26 x 12
- Kitchen Level: Main
- Living Room is 25 x 15
- Living Room Level: Main
- Laundry Room is 14 x 10
- Laundry Room Level: Main
- Number of rooms: 9
- Baths on main floor: 2
- Laundry room on main floor

Courtesy of:
Trae Dauby
Cell: 812-777-4611
Mortgage Help

Get pre-qualified for a mortgage now with Howard Hanna Mortgage Services.
Mortgage Payment
The approximate monthly principal & interest payment for this property would be $3,448.08.
This payment is based on a 30-year loan at a fixed rate of 6.750 % - APR 7.010 % with a down payment of $27,250. Actual lender interest rates and loan programs may vary. Loans with lower down payments are available.
Use our Mortgage Payment Calculator to determine a more exact payment estimate.
Property Alerts
Be the first to know when properties in this area and price range hit the market.
Get alerts