


Loading Search Form
Please Wait
- beds
- 3
- full bath
- 1
- partial bath
- 1
- type
- Single Family Home
- sq.ft.
- 1,240
- mls #
- 202628763
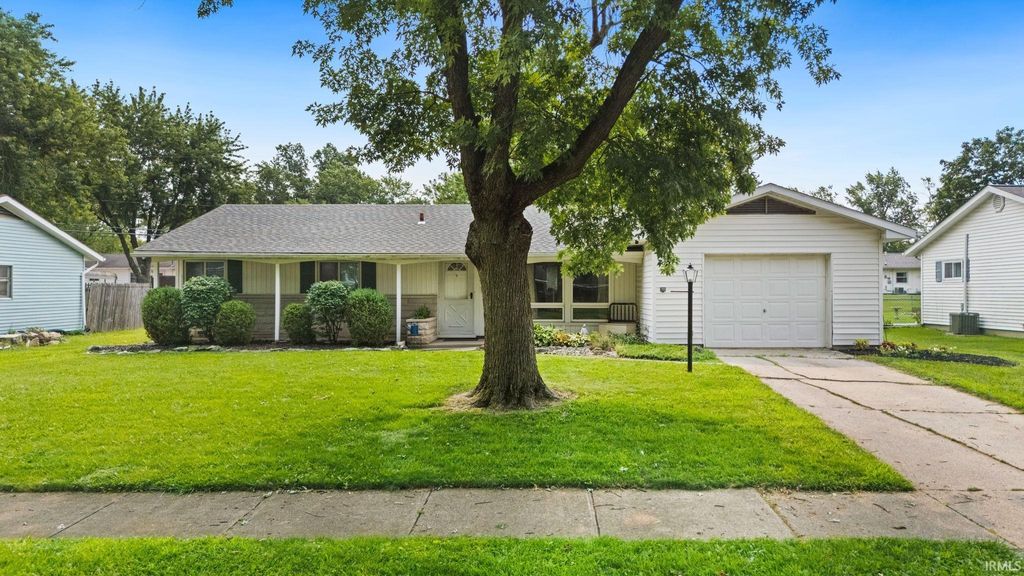
Welcome home to 7415 Avalon Dr, a charming and beautifully maintained ranch-style home offering 3 comfortable bedrooms, 1.5 baths, and 1,240 square feet of inviting living space. Inside, you'll find a bright and airy living room featuring large windows, a well-equipped kitchen with modern stainless steel appliances, and a cozy dedicated dining area perfect for meals with family and friends. The property boasts excellent curb appeal with a mature shade tree framing the front yard and an attached single-car garage. Step out back to enjoy an expansive, fully fenced-in yard complete with an open concrete patio, providing the ideal setup for outdoor relaxation, gardening, or entertaining.
Property Details
- school district
- Fort Wayne Community
- architecture
- One Story
- taxes
- $1,737.62
- built
- 1960
- MLS#
- 202628763
- Garage Size
- 1
Interior Features
- Refrigerator
- Central air
- Forced air heat
- Natural gas heat
- Gas water heater
- Slab basement
Exterior Features
- Elementary school: Maplewood
- Middle school: Miami
- High school: Wayne
- School district: Fort Wayne Community
- Garage
- One car garage
- Attached parking
- Attached garage
- Garage spaces: 1
- Vinyl siding
- Stone exterior
- Porch
- Covered porch
- Patio
- Covered patio
- Lot acreage is: 0.23
- Lot dimension is: 75x135
- Lot has chain fencing
- Lot has rolling hills
- Level lot
- Lot sqft: 10125
- Subdivision: Avalon Place
- Asphalt roof
- Shingle roof
- Concrete driveway
- Public sewer
- Public water
- Total square feet: 1240
- Total above grade finished sq ft: 1240
- Living square feet: 1240
- For sale
- Tax year: 2026
Room Dimensions
- Family room is 15 x 11
- Family Room Level: Main
- Laundry room
- Bedroom 1 is 11 x 10
- Bedroom 1 Level: Main
- Bedroom 2 is 11 x 10
- Bedroom 2 Level: Main
- Bedroom 3 is 11 x 10
- Bedroom 3 Level: Main
- Kitchen is 11 x 11
- Kitchen Level: Main
- Living Room is 15 x 12
- Living Room Level: Main
- Laundry Room is 9 x 5
- Laundry Room Level: Main
- Number of rooms: 6
- Baths on main floor: 2
- Laundry room on main floor

Courtesy of:
Julia Carsten
Cell: 260-615-0453
Hanna Community View What It's Like to Live Near Here
Mortgage Help

Get pre-qualified for a mortgage now with Howard Hanna Mortgage Services.
Mortgage Payment
The approximate monthly principal & interest payment for this property would be $1,264.72.
This payment is based on a 30-year loan at a fixed rate of 6.750 % - APR 7.010 % with a down payment of $9,995. Actual lender interest rates and loan programs may vary. Loans with lower down payments are available.
Use our Mortgage Payment Calculator to determine a more exact payment estimate.
Property Alerts
Be the first to know when properties in this area and price range hit the market.
Get alerts