


Loading Search Form
Please Wait
- beds
- 3
- full baths
- 3
- partial bath
- 1
- type
- Single Family Home
- sq.ft.
- 3,000
- mls #
- 336129
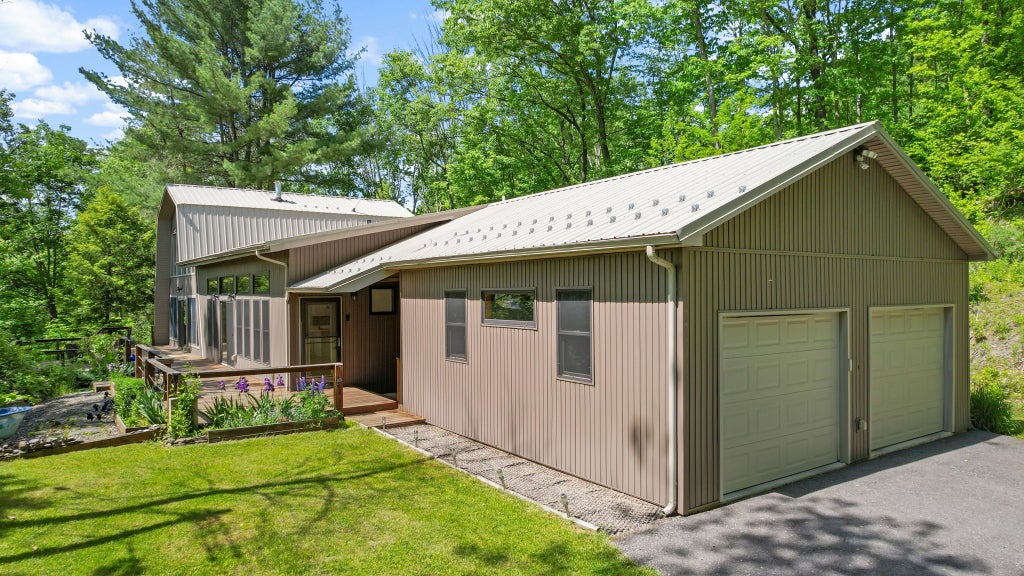
Nestled at the end of the long private driveway on 1.70 acres this striking A-frame contemporary has been thoughtfully designed & offers approx 3000 ft. Enjoy the spacious front open deck surrounded by mature landscaping. Step inside and you'll immediately feel the warmth of the hickory flooring & soaring cathedral ceilings that flow throughout the main level. Additional features are the 1st fl master suite w/ its own private bath, laundry room & 1/2 bath for guests.In the west wing you'll find a L/R ,a sleek modern kitchen w/ S/S appliances, a bonus room that can serve as a bedroom or home office & a 2nd full bath. Upstairs is a 2nd bedroom that offers its own full bath & a private balcony.The finished L/L provides a 3rd bedroom w/a dedicated storage area.Enjoy a partially covered back deck in the summer & bonus shed for storage.The breezeway leads to an oversize two car detached garage and a 2 additional parking spaces.This unique contemporary blends the space and privacy you desire!
Property Details
- school district
- Windsor
- architecture
- Contemporary
- taxes
- $7,276.82
- built
- 1980
- MLS#
- 336129
- Garage Size
- 2
Interior Features
- Washer
- Dryer
- Range
- Microwave oven
- Dishwasher
- Refrigerator
- Ceiling fan(s)
- Electric heat
- Forced air heat
- Radiant heat
- Electric water heater
- Window unit air conditioner
- Cable television available
- Cathedral ceilings
- Vaulted ceilings
- Wood floors
- Hardwood floors
- Tile flooring
- Walk-in closet(s)
Exterior Features
- Elementary school: Alice Freeman Palmer
- Garage
- Two car garage
- Attached parking
- Attached garage
- Detached parking
- Detached garage
- Automatic garage door opener
- Garage spaces: 2
- Vinyl siding
- Wood exterior
- Covered porch
- Covered patio
- Deck
- Garden space
- Lot acreage is: 1.7
- Lot dimension is: 74,052 Sq Ft
- Level lot
- Sloped lot
- Wooded lot
- Lot zoned: 210
- Public sewer
- Public water
- Total square feet: 3000
- Total above grade finished sq ft: 2023
- Basement square feet: 977
- Living square feet: 3000
- Property style: contemporary
- Shed
- For sale
Room Dimensions
- Laundry room
- Bedroom 1 is 16.2 x 13.3
- Bedroom 1 Level: Second
- Bedroom 2 is 13.6 x 10.4
- Bedroom 2 Level: First
- Bedroom 3 is 116.6 x 11.1
- Bedroom 3 Level: Lower
- Bedroom 4 is 11.0 x 11.7
- Bedroom 4 Level: First
- Dining Room is In living room Measurements
- Bathroom 1 Size is 9.9 x 5.8
- Bathroom 1 Level: Second
- Bathroom 2 Size is 7.2 x 7.2
- Bathroom 2 Level: First
- Bathroom 3 Size is 6.10 x 3.1
- Bathroom 3 Level: First
- Dining Level: First
- Kitchen is 7.7 x 11.7
- Kitchen Level: First
- Living Room is 13.4 x 30.10
- Living Room Level: First
- Bonus Room is 20.7 x 10.10
- Bonus Room Level: Lower
- Laundry Room is 6.2 x 2.5
- Laundry Room Level: First
- Number of rooms: 18

Learn More
* Certain conditions apply to this program. Ask your Howard Hanna sales associate for full details.

Hanna Community View What It's Like to Live Near Here
Learn More
* Certain conditions apply to this program. Ask your Howard Hanna sales associate for full details.
Mortgage Help

Get pre-qualified for a mortgage now with 1st Priority Mortgage.
Mortgage Payment
The approximate monthly principal & interest payment for this property would be $2,878.04.
This payment is based on a 30-year loan at a fixed rate of 6.750 % - APR 7.010 % with a down payment of $22,745. Actual lender interest rates and loan programs may vary. Loans with lower down payments are available.
Use our Mortgage Payment Calculator to determine a more exact payment estimate.
Property Alerts
Be the first to know when properties in this area and price range hit the market.
Get alertsData Copyright 2026 Greater Binghamton Association of Realtors, Inc.